

Inscription par: VIVA / Listed By: Newport Realty Ltd.
797 Tyee Rd #401 Victoria, BC V9A 7R4
En vigueur
497 207 $ (USD)
HORAIRES DES PORTES OUVERTES
-
OUVERTESSam, Sep 1212 noon - 2:00 pm
Description
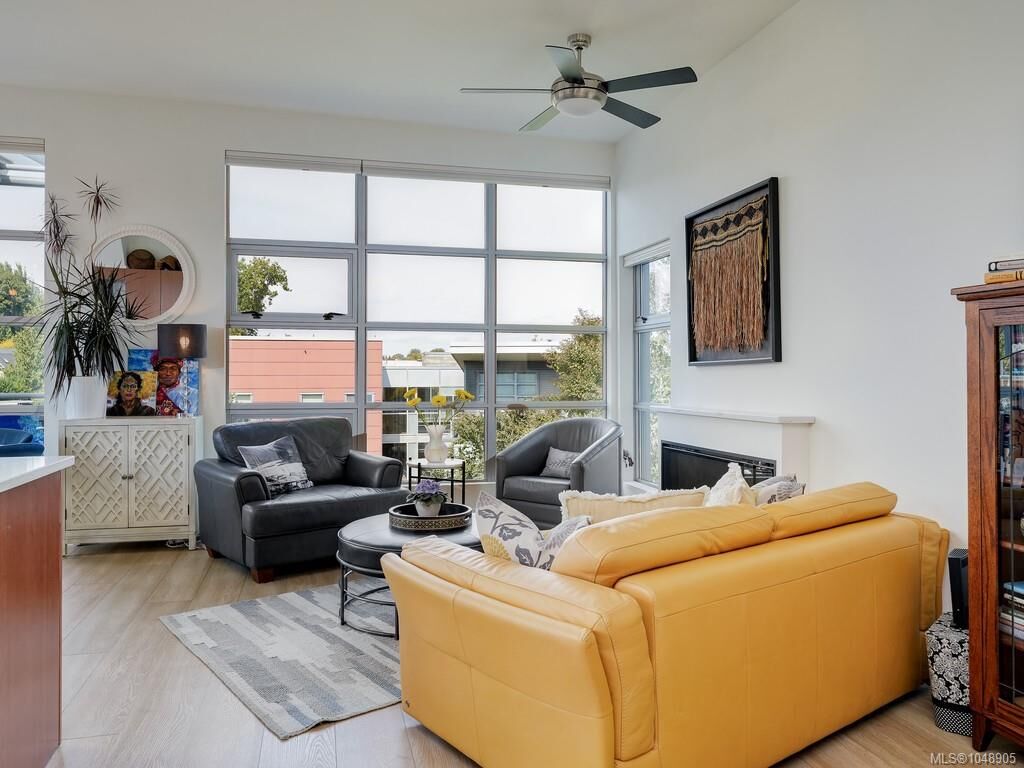
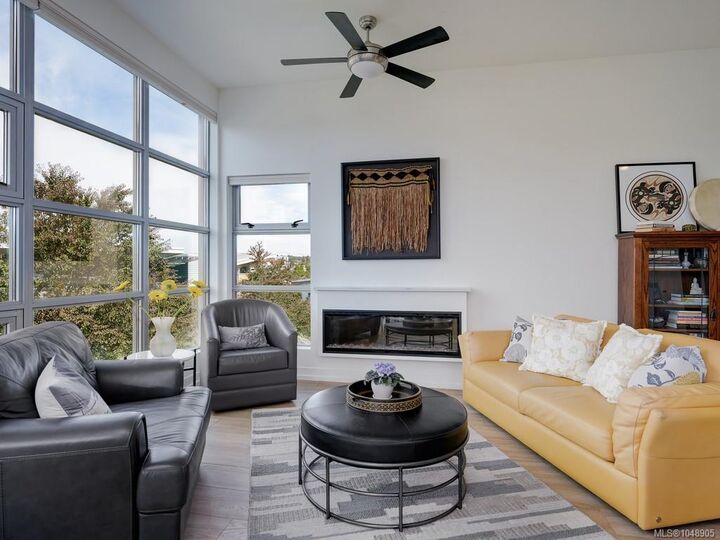
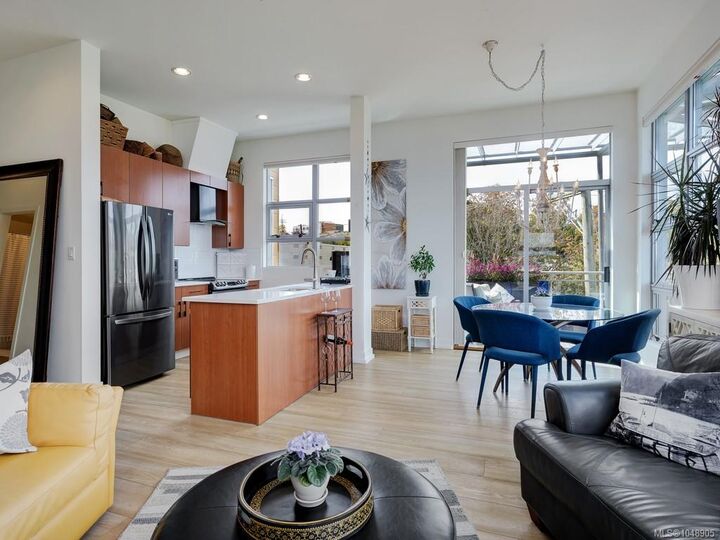
RARE TOP-FLOOR CORNER LIVING AT THE RAILYARDS. Bathed in natural light, this exceptional 2-bedroom home showcases soaring 10’ vaulted ceilings, dramatic oversized windows and a spacious, open feel. The true showstopper is the expansive, covered, south-facing wrap-around deck—an incredible extension of the living space perfect for sunny afternoons, relaxed barbecues and taking in the views. Embrace an active waterfront lifestyle with the Galloping Goose Trail, the Banfield Park Dock and Vic West Recreation Centre just steps away. Launch a paddleboard or kayak and explore the Gorge right from your own neighbourhood. Perfectly positioned across from an array of amenities, while downtown Victoria is an easy walk across the bridge. Enjoy the best of an urban lifestyle with the comfort and privacy of top-floor living. An exceptional blend of light, space, recreation and convenience in one of Victoria’s most desirable locations. Secure underground parking and storage locker included.
MLS®:
1048905
1048905
Les impôts
$3,609(2026)
$3,609(2026)
Surface Terrain
913 PI. CA.
913 PI. CA.
Catégorie
Condo
Condo
Nom du bâtiment
The Railyards
The Railyards
Année de Construction
2007
2007
Style
West Coast
West Coast
Ville
Capital Regional District
Capital Regional District
Communauté
The Railyards
The Railyards
Listed By
Janine Foreman, Newport Realty Ltd.
Source
VIVA
Dernière vérification Sep 9 2026 à 7:47 PM GMT+0000
VIVA
Dernière vérification Sep 9 2026 à 7:47 PM GMT+0000
Détails sur les salles de bains
Caractéristiques Intérieures
- Ceiling Fan(s)
- Dining/Living Combo
- Vaulted Ceiling(s)
- Dishwasher
- Dryer
- Refrigerator
- Washer
- Laundry: In Unit
- Windows: Insulated Windows
- Oven/Range Electric
- Windows: Window Coverings
- Windows: Aluminum Frames
Quartier
- The Railyards
Informations sur le lot
- Dock/Moorage
- Rectangular Lot
- Corner Lot
Caractéristiques de la propriété
- Cheminée: 1
- Cheminée: Electric
- Foundation: Concrete Perimeter
Chauffage et refroidissement
- Baseboard
- Electric
- None
Informations sur le condo
- Frais: $378
Caractéristiques extérieures
- Toit: Asphalt Torch on
Informations sur les services publics
- Sewer: Sewer Connected
Stationnement
- Underground
- Total: 10
Étages
- 4
Surface Habitable
- 953 pi. ca.
Lieu
Disclaimer: Copyright 2026 Victoria Real Estate Board. All rights reserved. This information is deemed reliable, but not guaranteed. The information being provided is for consumers’ personal, non-commercial use and may not be used for any purpose other than to identify prospective properties consumers may be interested in purchasing. Data last updated 9/9/26 12:47

