

Inscription par: VIVA / Listed By: Newport Realty Ltd.
865 Bank St Victoria, BC V8S 4A8
En vigueur (1 Jours)
915 728 $ (USD)
HORAIRES DES PORTES OUVERTES
-
OUVERTESSam, Sep 2611:00 am - 1:00 pm
-
OUVERTESDim, Sep 2711:00 am - 1:00 pm
Description
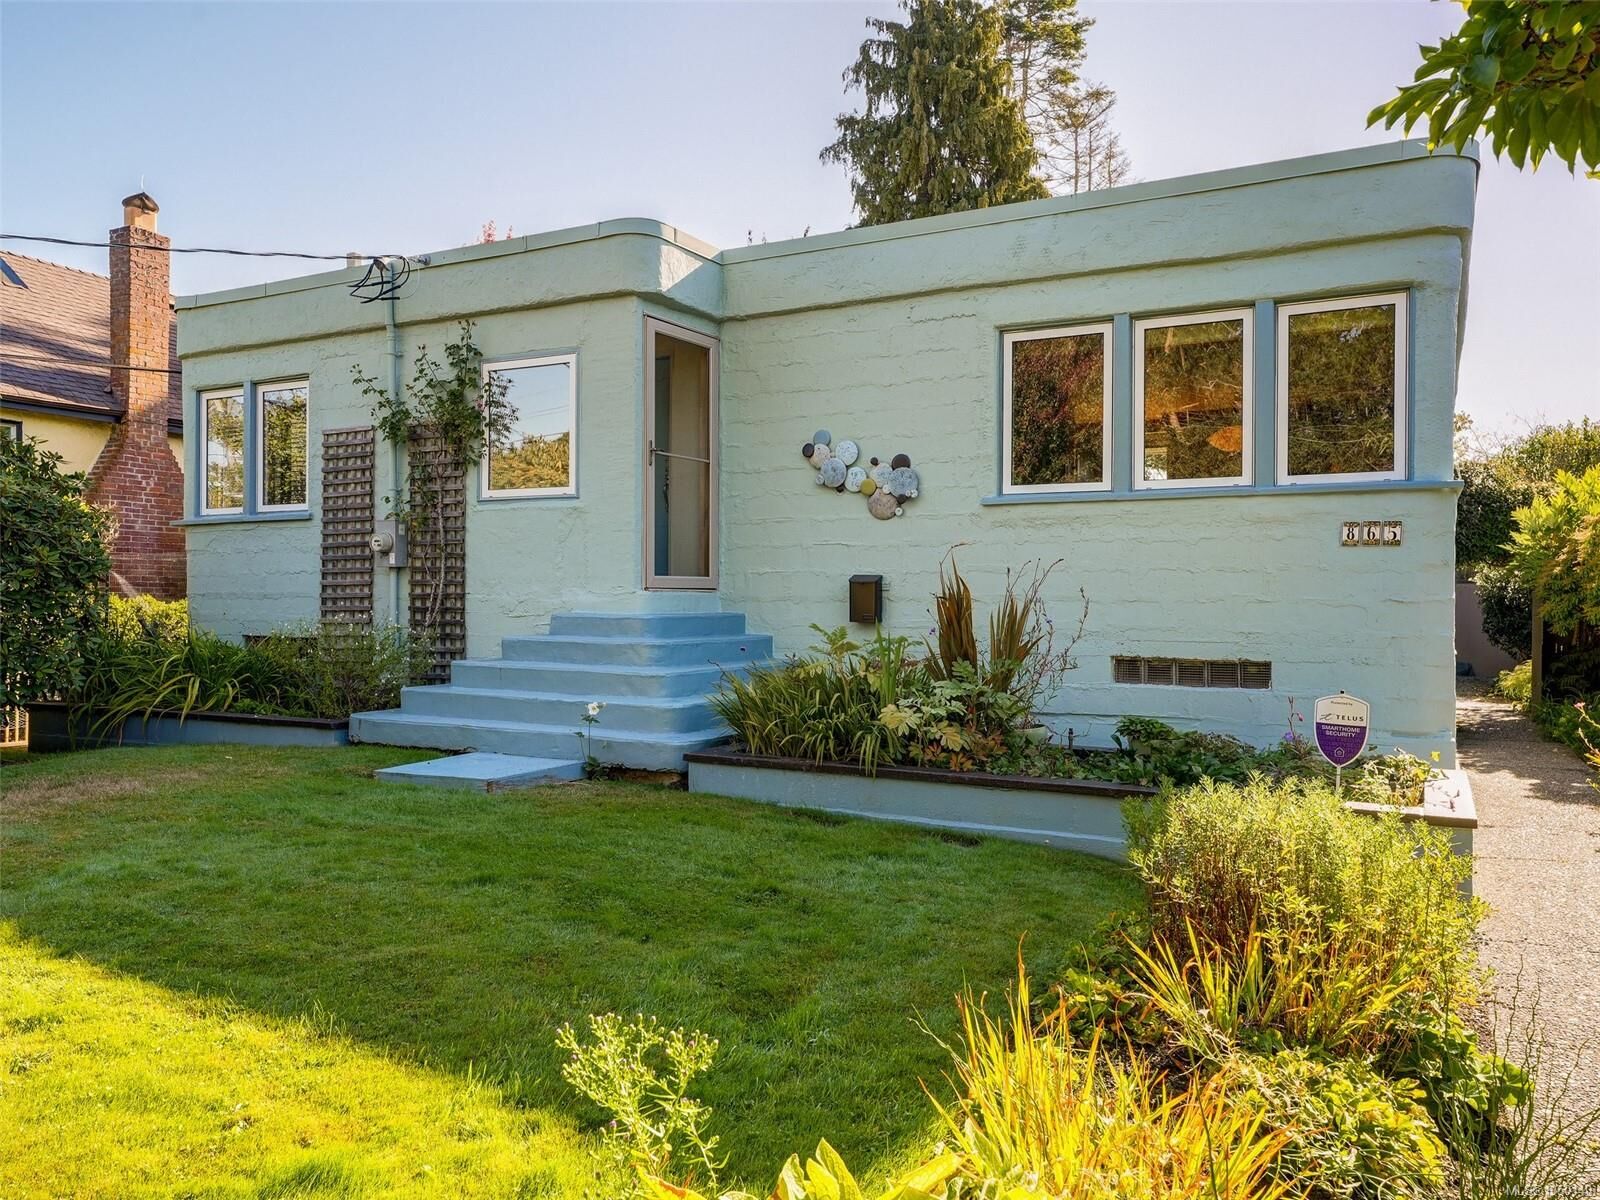
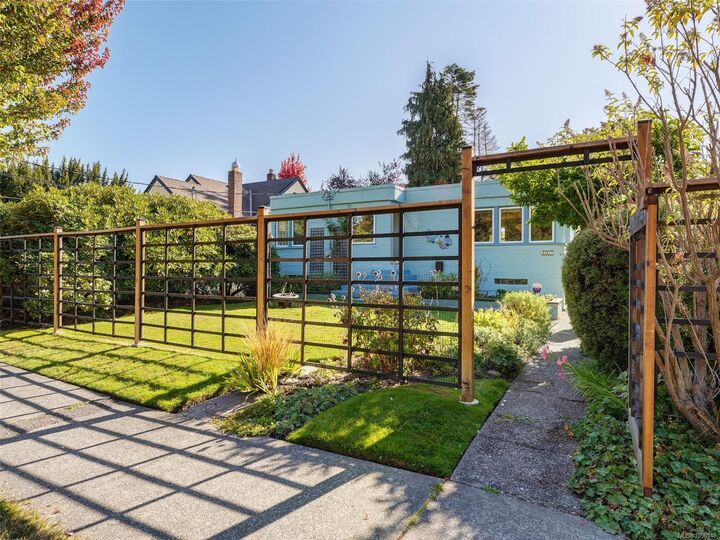
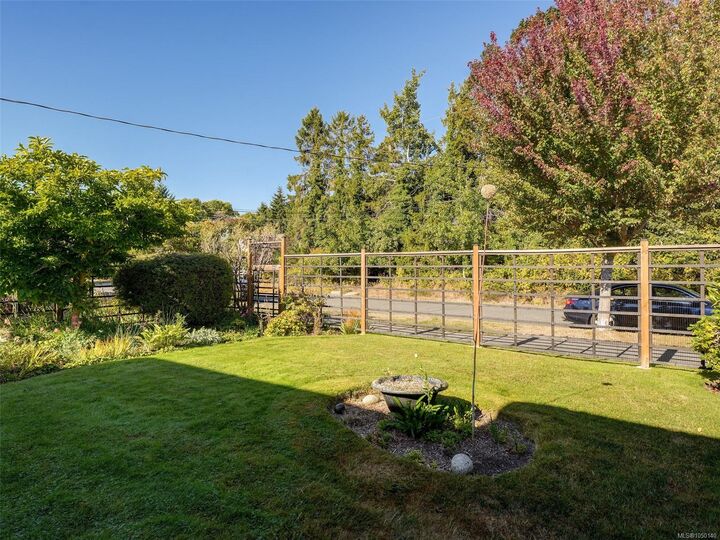
Situated on a very quiet Fairfield Cul-de-Sac, this charming Art Deco home stands out with it’s unique character, and lovely fenced Gardens. Lovingly maintained by the same family since 1947, this bright home has been stylishly updated. Two bedrooms on the main, with a spanish style bathroom, and the open style kitchen, dining and living room space is perfect for entertaining. Downstairs includes another bedroom, very spacious Family/Recreation room, and a tidy 3 piece bathroom. The fully fenced pretty gardens have been fastidiously maintained, with a plethora of beautiful flowers, plants and vines. The rear area includes a good sized Workshop and rear Lane Garage. The highlight of the Backyard is a series of large decks, fully set up with water lines for shrubs and flower pots. This sweet Cute as a Bugs Ear home in such a lovely location is a rare opportunity in today's market. OPEN HOUSE SATURDAY 11:00 AM-1:00 pm, SUNDAY 11:00 AM-1:00PM.
MLS®:
1050140
1050140
Les impôts
$6,777(2026)
$6,777(2026)
Surface Terrain
5,500 PI. CA.
5,500 PI. CA.
Catégorie
Single-Family Home
Single-Family Home
Année de Construction
1947
1947
Style
Art Deco
Art Deco
Ville
Capital Regional District
Capital Regional District
Listed By
Glen Myles, Newport Realty Ltd.
Source
VIVA
Dernière vérification Sep 23 2026 à 10:13 PM GMT+0000
VIVA
Dernière vérification Sep 23 2026 à 10:13 PM GMT+0000
Détails sur les salles de bains
Caractéristiques Intérieures
- Dining/Living Combo
- Soaker Tub
- Laundry: In House
- Dishwasher
- Dryer
- Microwave
- Refrigerator
- Washer
- Windows: Blinds
- Storage
- Workshop
- Oven/Range Electric
- Range Hood
- Windows: Storm Window(s)
Informations sur le lot
- Level
- Central Location
- Family-Oriented Neighbourhood
- Quiet Area
- Sidewalk
- Easy Access
Caractéristiques de la propriété
- Cheminée: 0
- Foundation: Concrete Perimeter
Chauffage et refroidissement
- Forced Air
- Heat Pump
- Air Conditioning
Informations sur les sous-sols
- With Windows
- Finished
- Not Full Height
Planchers
- Hardwood
- Tile
- Cork
Caractéristiques extérieures
- Toit: Other
Informations sur les services publics
- Sewer: Sewer Connected
Garage
- Garage
Stationnement
- Garage
- Detached
- On Street
- Total: 3
Surface Habitable
- 1,660 pi. ca.
Lieu
Disclaimer: Copyright 2026 Victoria Real Estate Board. All rights reserved. This information is deemed reliable, but not guaranteed. The information being provided is for consumers’ personal, non-commercial use and may not be used for any purpose other than to identify prospective properties consumers may be interested in purchasing. Data last updated 9/23/26 15:13

