

Inscription par: VIVA / Listed By: Pemberton Holmes Ltd.
111 Parsons Rd View Royal, BC V9B 0C2
En vigueur
1 594 900 $ (CAD)
HORAIRES DES PORTES OUVERTES
-
OUVERTESSam, Juil 252:00 pm - 4:00 pm

Description
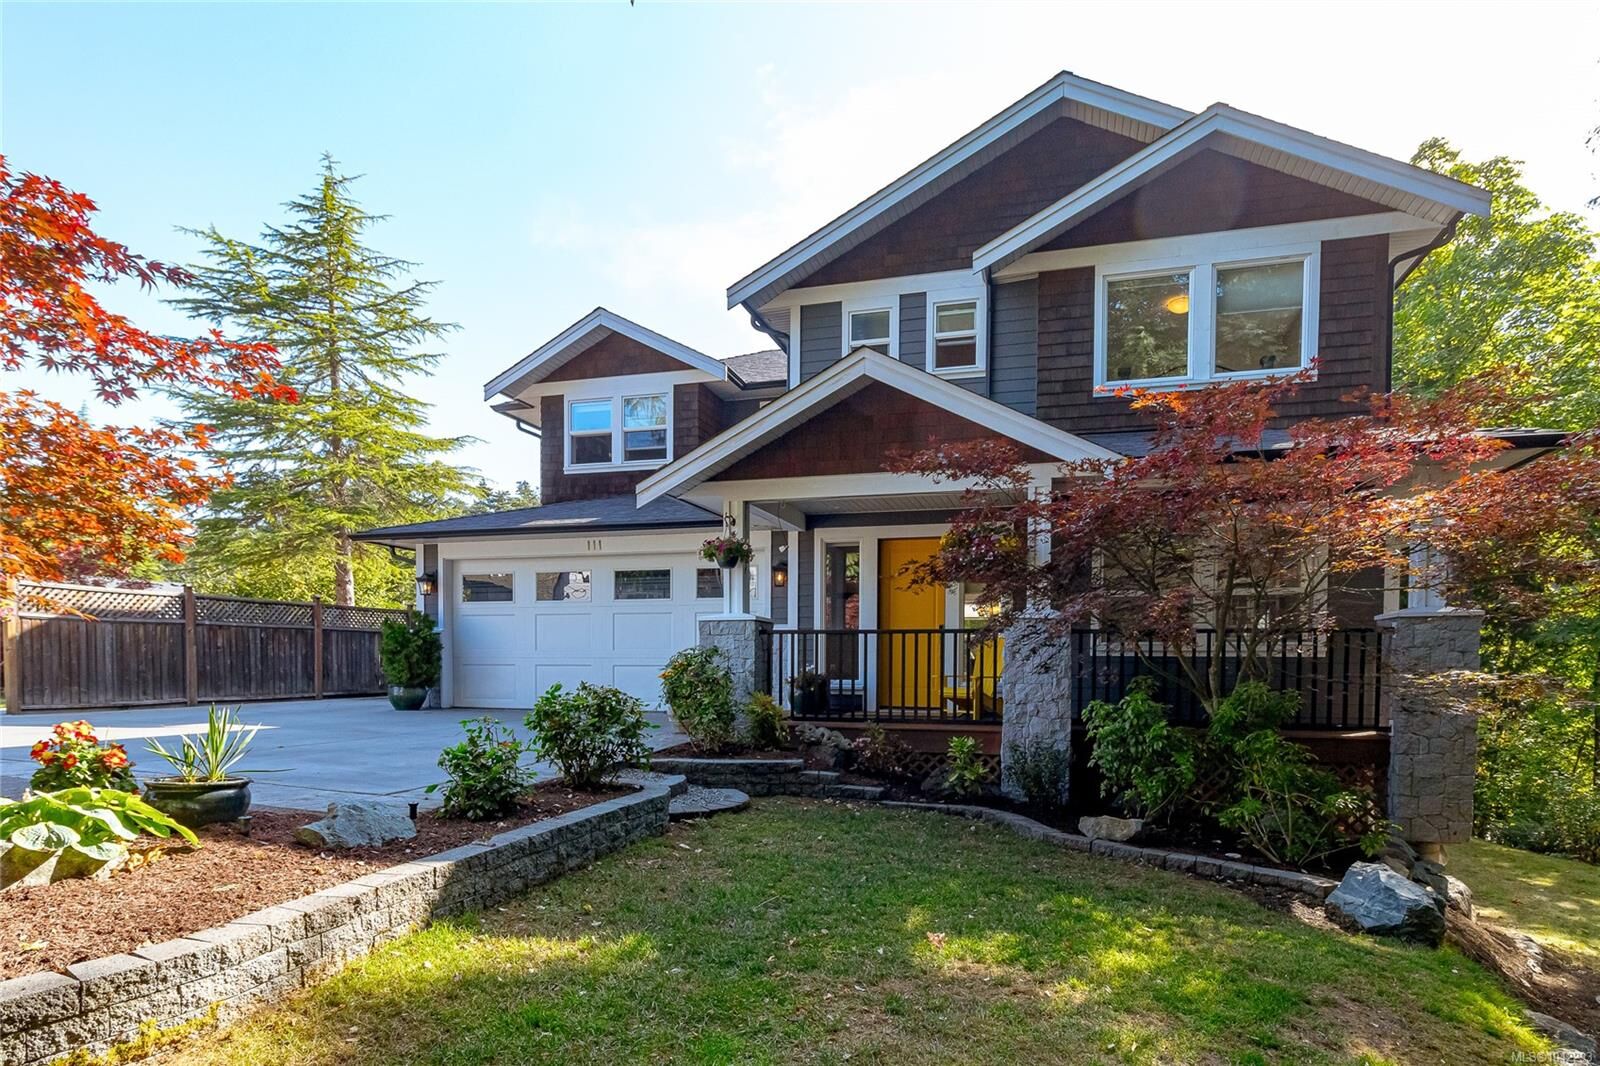
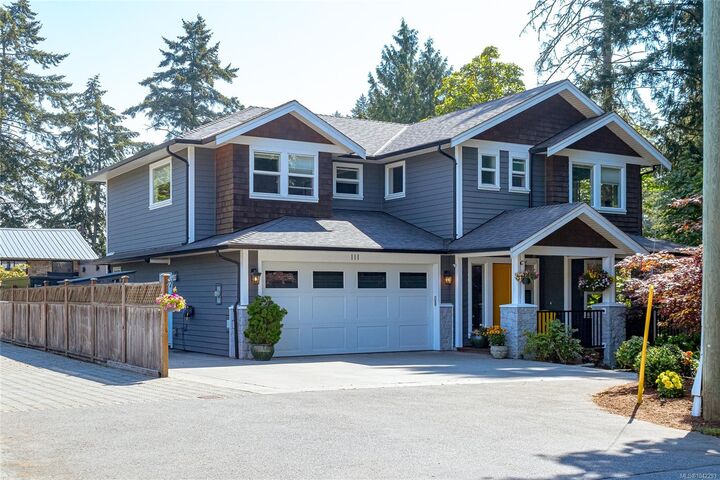
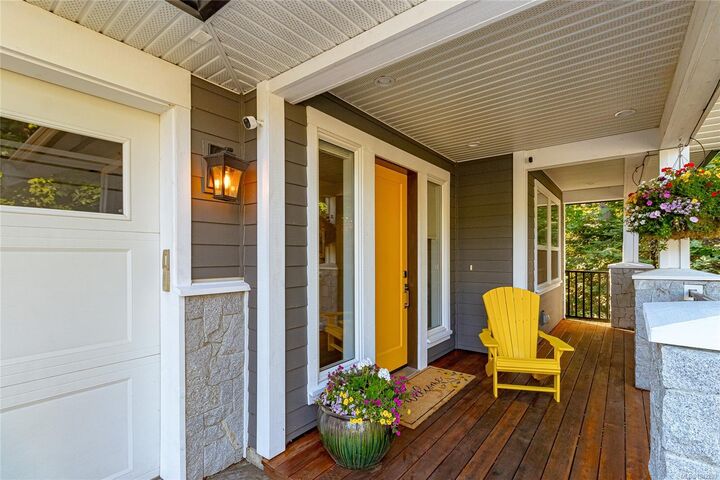
Open House Saturday 2-4. A tidal waterfront home tucked away at the end of a quiet lane in one of View Royal's most desirable neighbourhoods, surrounded by quality custom homes. Built in 2014, this meticulously maintained 3,617 sq.ft. residence offers spacious rooms and exceptional craftsmanship. Features include energy-efficient natural gas in-floor hot water heating, Hunter Douglas blinds, a luxurious primary bedroom, ensuite with double shower, soaker tub and dual vanities. The oversized primary closet is ready for your clothes. A few extras include glass interior railings, contemporary finishes, in-ceiling sound, crawlspace, wired for security. The dream kitchen boasts a gas range and built-in fridge/freezer. Natural gas fireplace and bbq connection.A private, legal 1-bedroom suite is discreetly incorporated to provide excellent mortgage assistance. Enjoy peaceful forest and tidal water views from expansive picture windows. Just minutes to Thetis Lake, the Galloping Goose Trail.
MLS®:
1042293
1042293
Les impôts
$6,926(2026)
$6,926(2026)
Surface Terrain
9,364 PI. CA.
9,364 PI. CA.
Catégorie
Single-Family Home
Single-Family Home
Année de Construction
2014
2014
Style
West Coast
West Coast
Vue
Ocean
Ocean
Ville
Capital Regional District
Capital Regional District
Listed By
Lorne Hadley, Pemberton Holmes Ltd.
Source
VIVA
Dernière vérification Juil 24 2026 à 10:28 PM GMT+0000
VIVA
Dernière vérification Juil 24 2026 à 10:28 PM GMT+0000
Détails sur les salles de bains
Caractéristiques Intérieures
- Closet Organizer
- Dining/Living Combo
- Soaker Tub
- Vaulted Ceiling(s)
- Laundry: In House
- Dishwasher
- Dryer
- Microwave
- Refrigerator
- Washer
- Windows: Blinds
- Windows: Skylight(s)
- Eating Area
- Storage
- Laundry: In Unit
- Windows: Insulated Windows
- Range Hood
- Windows: Window Coverings
- Windows: Vinyl Frames
- Oven/Range Gas
- Windows: Screens
Informations sur le lot
- Private
- Irregular Lot
- Central Location
- Family-Oriented Neighbourhood
- Cul-De-Sac
- Serviced
- Landscaped
- No Through Road
- Park Setting
- Corner Lot
- In Wooded Area
Caractéristiques de la propriété
- Cheminée: Gas
- Cheminée: Living Room
- Cheminée: 1
- Foundation: Concrete Perimeter
Chauffage et refroidissement
- Baseboard
- Natural Gas
- Hot Water
- Radiant Floor
- None
Informations sur les sous-sols
- Partially Finished
- Crawl Space
Informations sur le condo
- Frais: $0/Monthly
Planchers
- Carpet
- Wood
- Tile
Caractéristiques extérieures
- Toit: Fibreglass Shingle
Informations sur les services publics
- Utilities: Electricity Connected, Garbage, Recycling, Underground Utilities, Natural Gas Connected
- Sewer: Sewer to Lot, Sewer Connected
Garage
- Attached Garage
Stationnement
- Garage Double
- Driveway
- Attached
- Total: 6
Étages
- 0
Surface Habitable
- 3,617 pi. ca.
Lieu
Disclaimer: Copyright 2026 Victoria Real Estate Board. All rights reserved. This information is deemed reliable, but not guaranteed. The information being provided is for consumers’ personal, non-commercial use and may not be used for any purpose other than to identify prospective properties consumers may be interested in purchasing. Data last updated 7/24/26 15:28

