

Inscription par: VIVA / Listed By: eXp Realty
1252 Stancil Lane View Royal, BC V8Z 1R5
En vigueur
1 189 900 $ (CAD)
HORAIRES DES PORTES OUVERTES
-
OUVERTESSam, Juil 1112 noon - 1:00 pm

Description
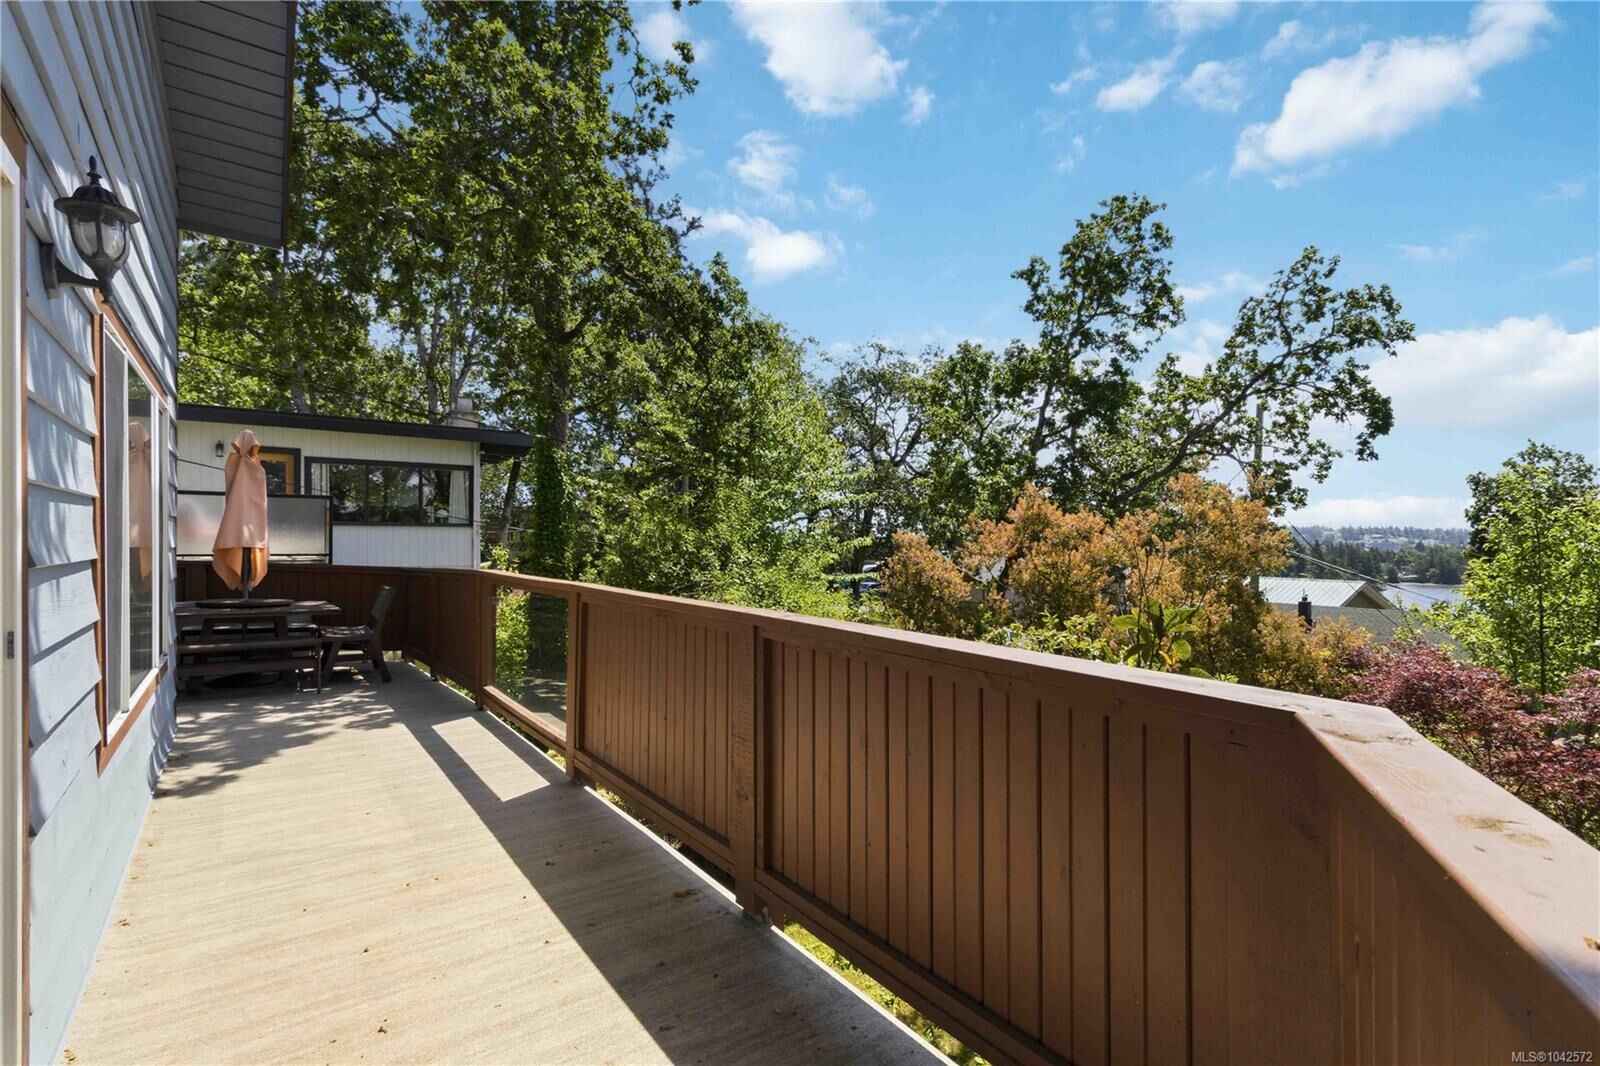
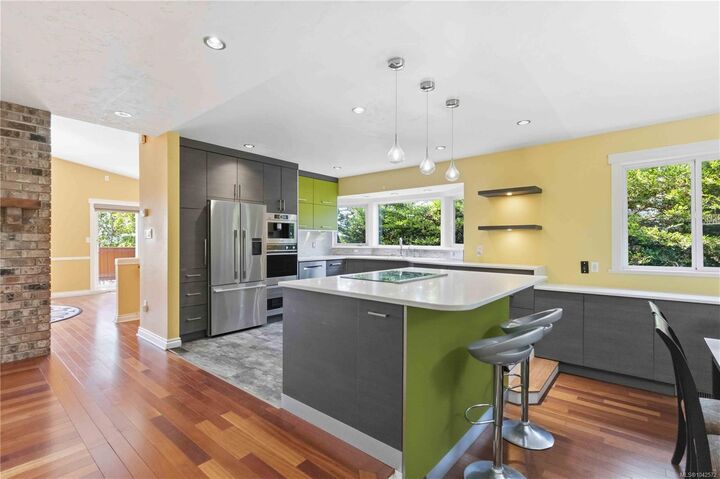
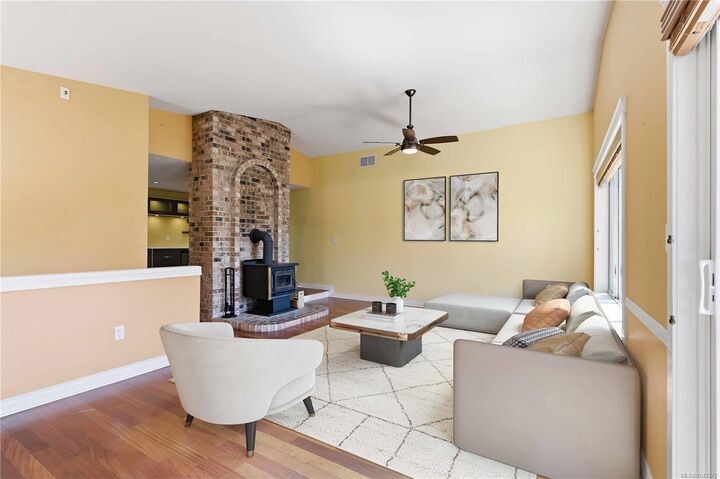
Located in a convenient location. This 4 bed, 4 bath plus den home offers a warm and functional layout with space for everyone, including a flexible 1 bedroom plus den suite. The updated kitchen is a standout, featuring Fisher & Paykel appliances, a Bosch built-in coffee maker, hidden venting for cooktop and a great flow for everyday living or hosting family and friends. The main floor bathroom has also been beautifully updated, while the spacious primary bedroom includes a walk-through closet leading into an updated ensuite. Step outside to enjoy the front balcony with views toward the Portage Inlet and a mountain skyline, then head to the rear deck to relax in the hot tub and enjoy your own private outdoor retreat. Thoughtfully improved over time, this home offers comfort, flexibility, and a location families will love - close to Eagle Creek Village, Victoria General Hospital, the Galloping Goose Trail, Portage Inlet, parks, shopping, transit, and major routes.
MLS®:
1042572
1042572
Les impôts
$4,522(2025)
$4,522(2025)
Surface Terrain
6,480 PI. CA.
6,480 PI. CA.
Catégorie
Single-Family Home
Single-Family Home
Année de Construction
1985
1985
Vue
Ocean
Ocean
Ville
Capital Regional District
Capital Regional District
Listed By
G Kang, eXp Realty
Source
VIVA
Dernière vérification Juil 9 2026 à 12:08 PM GMT+0000
VIVA
Dernière vérification Juil 9 2026 à 12:08 PM GMT+0000
Détails sur les salles de bains
Caractéristiques Intérieures
- Ceiling Fan(s)
- Closet Organizer
- Laundry: In House
- Dishwasher
- Dryer
- Microwave
- Oven Built-In
- Refrigerator
- Washer
- Hot Tub
- Dining Room
- See Remarks
Caractéristiques de la propriété
- Cheminée: Living Room
- Cheminée: 1
- Cheminée: Wood Burning Stove
- Foundation: Concrete Perimeter
Chauffage et refroidissement
- Baseboard
- Forced Air
- Wood
- Radiant Floor
- None
Caractéristiques extérieures
- Toit: Asphalt Shingle
- Toit: See Remarks
Informations sur les services publics
- Sewer: Sewer Connected
Stationnement
- Driveway
- Total: 4
Surface Habitable
- 2,837 pi. ca.
Lieu
Disclaimer: Copyright 2026 Victoria Real Estate Board. All rights reserved. This information is deemed reliable, but not guaranteed. The information being provided is for consumers’ personal, non-commercial use and may not be used for any purpose other than to identify prospective properties consumers may be interested in purchasing. Data last updated 7/9/26 05:08

