

Inscription par: VANCOUVER - IDX / Listed By: Sutton Group-West Coast Realty
1285 Chartwell Crescent West Vancouver, BC V7S 2P9
En vigueur
4 388 000 $ (CAD)
HORAIRES DES PORTES OUVERTES
-
OUVERTESDim, Juil 262:00 pm - 4:00 pm
Description
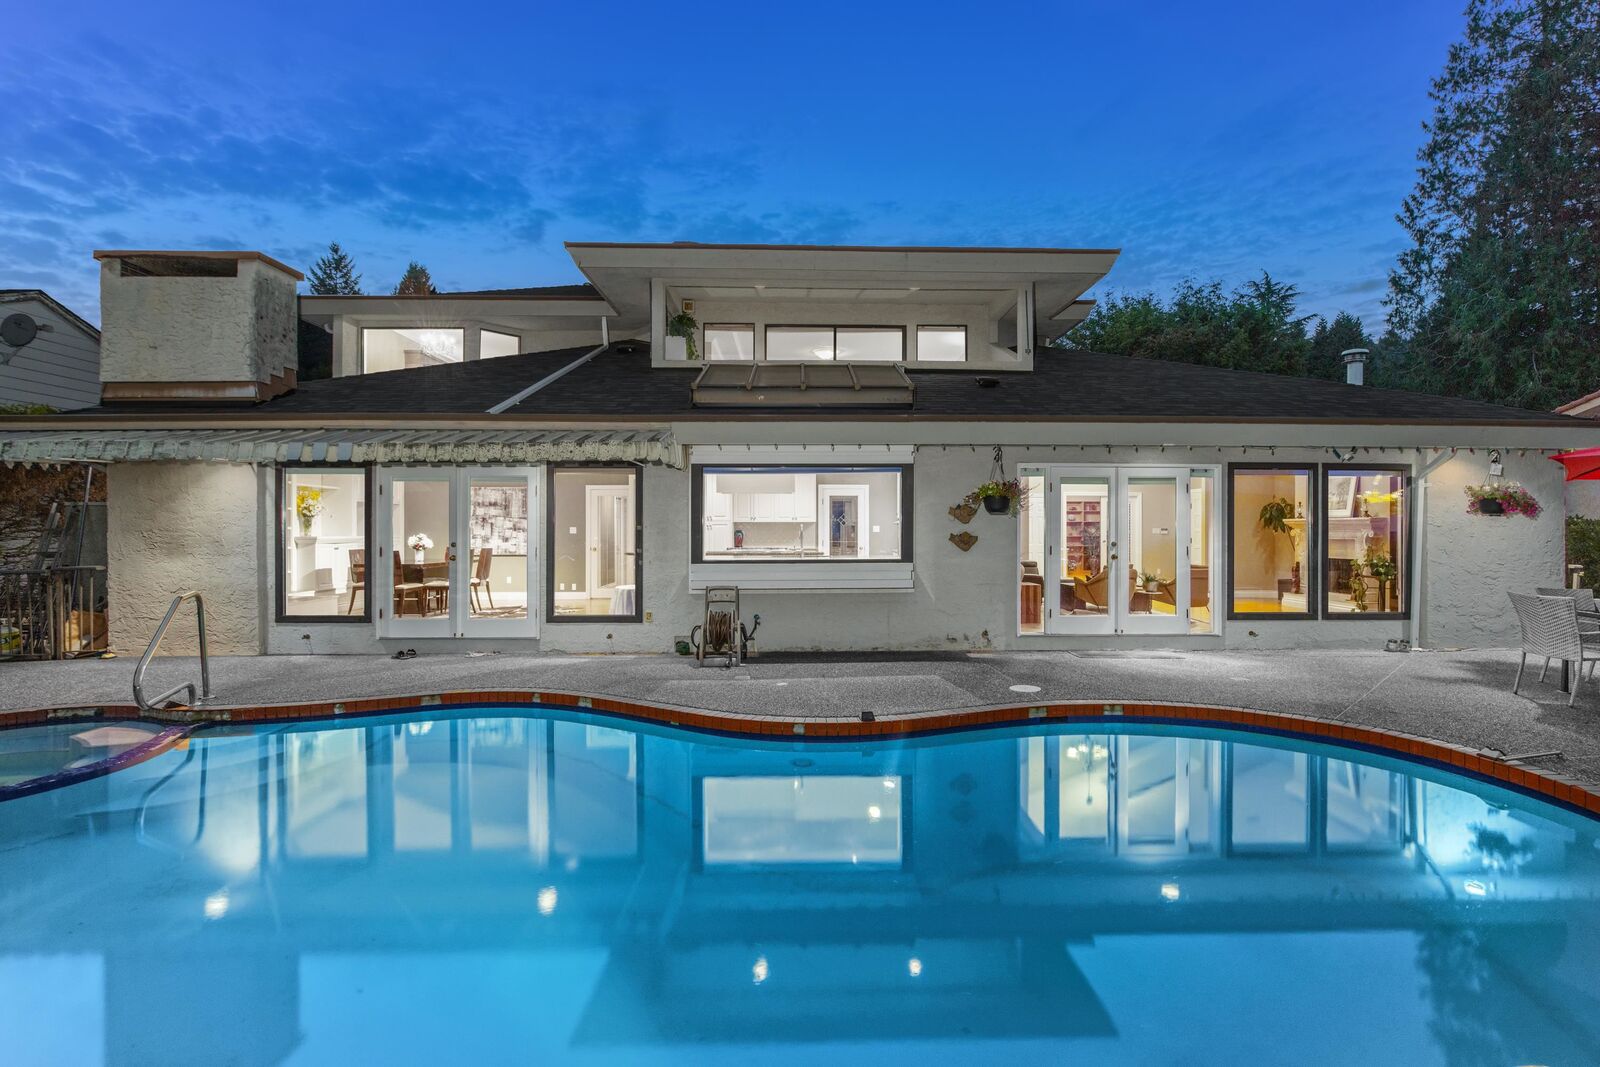
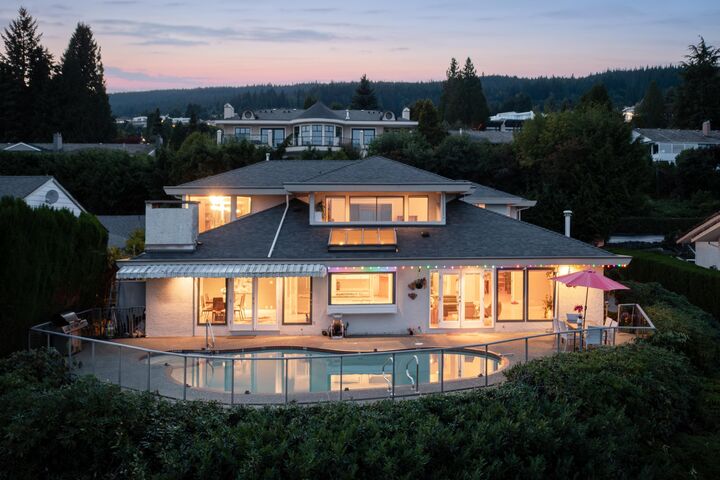
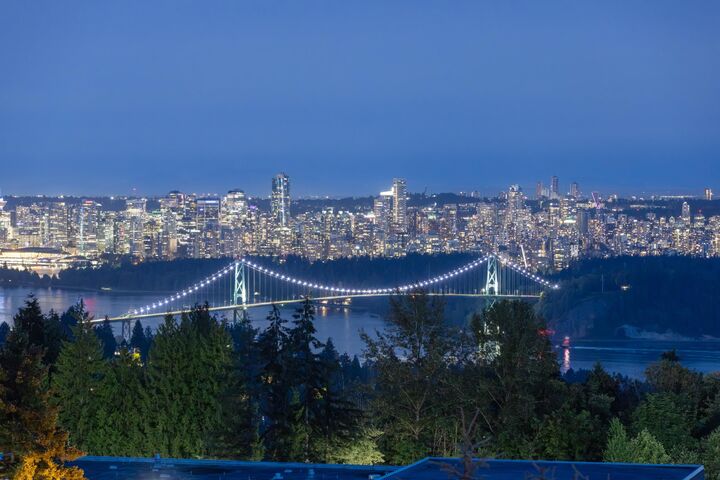
Breathtaking, unobstructed views of the Lions Gate Bridge, Downtown Vancouver, harbour & ocean define this exceptional 4-bedroom, 3.5-bath home. Substantially rebuilt in 2004 and lovingly maintained, it offers an inviting open layout with vaulted ceilings, an impressive primary bedroom, media room, home office, wet bar & wine storage. The gourmet kitchen and family room open to a sun-drenched pool and patio—perfect for relaxed family living and entertaining. Tucked away in a quiet cul-de-sac, just steps to Chartwell Elementary, Sentinel Secondary & close to Hollyburn Country Club. A truly special family home in one of West Vancouver’s most sought-after neighbourhoods. Open house on Sunday 2-4pm, July 26th.
MLS®:
R3149449
R3149449
Les impôts
$19,366(2024)
$19,366(2024)
Surface Terrain
0.29 acres
0.29 acres
Catégorie
Single-Family Home
Single-Family Home
Année de Construction
2004
2004
Ville
Metro Vancouver
Metro Vancouver
Listed By
Michael Xu Prec*, Sutton Group-West Coast Realty
Source
VANCOUVER - IDX
Dernière vérification Juil 24 2026 à 1:47 AM GMT+0000
VANCOUVER - IDX
Dernière vérification Juil 24 2026 à 1:47 AM GMT+0000
Détails sur les salles de bains
- Salles de bains: 3
- Salle d’eau: 1
Caractéristiques Intérieures
- Dishwasher
- Refrigerator
- Stove
- Washer/Dryer
Informations sur le lot
- Marina Nearby
- Recreation Nearby
- Cul-De-Sac
- Ski Hill Nearby
- Near Golf Course
Caractéristiques de la propriété
- Cheminée: Gas
- Cheminée: 2
- Foundation: Concrete Perimeter
Chauffage et refroidissement
- Natural Gas
Planchers
- Mixed
- Hardwood
- Carpet
Caractéristiques extérieures
- Toit: Wood
Informations sur les services publics
- Utilities: Electricity Connected, Water Connected, Natural Gas Connected
- Sewer: Public Sewer, Sanitary Sewer
Garage
- Garage
Stationnement
- Front Access
- Garage Door Opener
- Garage Double
- Total: 4
Étages
- 2
Surface Habitable
- 4,292 pi. ca.
Lieu
Disclaimer: Copyright 2026 Real Estate Board of Greater Vancouver IDX. All rights reserved. This information is deemed reliable, but not guaranteed. The information being provided is for consumers’ personal, non-commercial use and may not be used for any purpose other than to identify prospective properties consumers may be interested in purchasing. Data last updated 7/23/26 18:47

