

Inscription par: VANCOUVER - IDX / Listed By: Macdonald Realty
1750 Esquimalt Avenue 401 West Vancouver, BC V7V 1R8
En vigueur (0 Jours)
800 000 $ (CAD)
HORAIRES DES PORTES OUVERTES
-
OUVERTESJeu, Nov 125:00 pm - 6:00 pm
-
OUVERTESSam, Nov 141:00 pm - 3:00 pm
Description
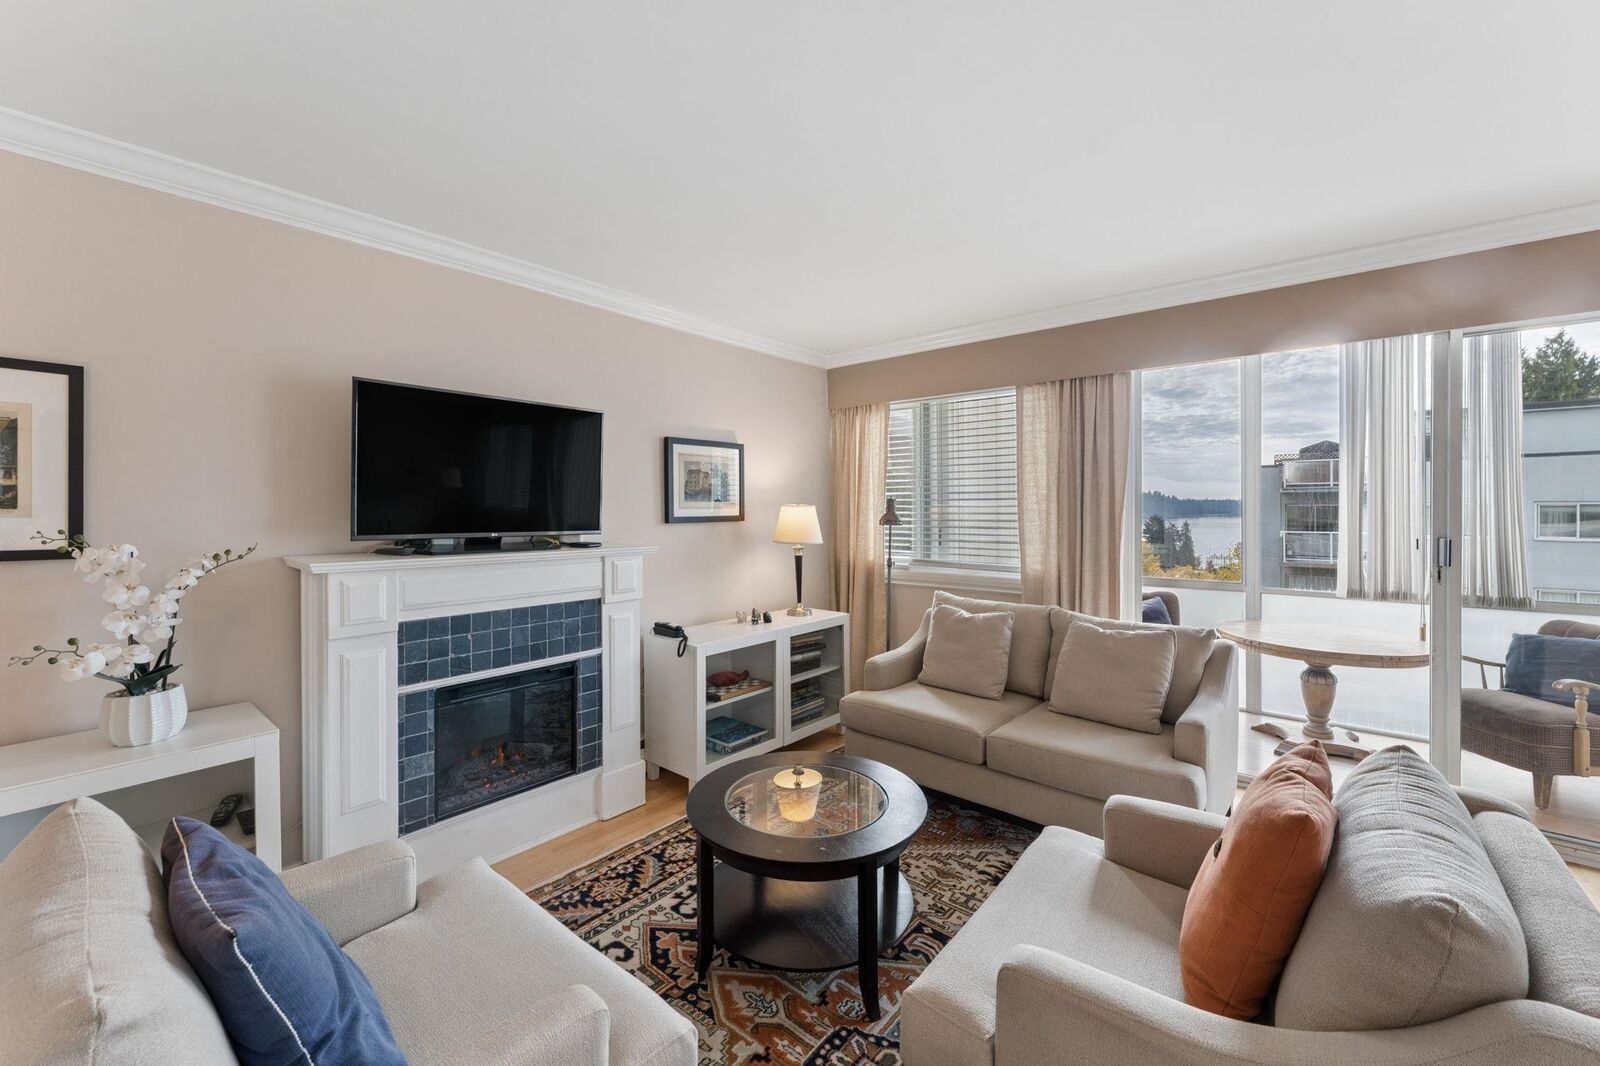
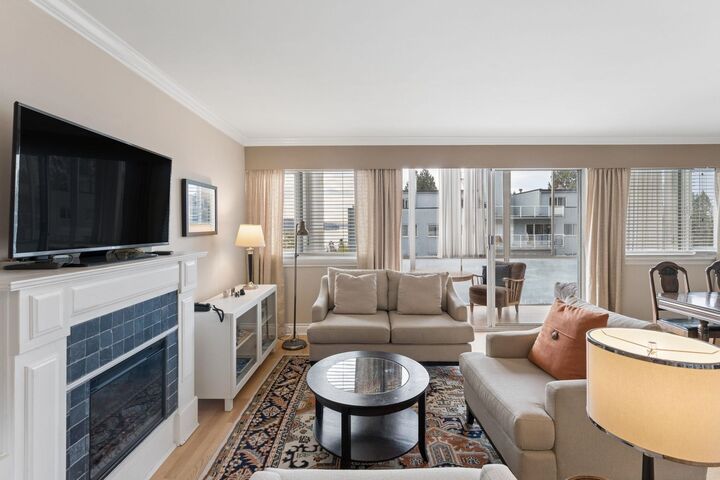
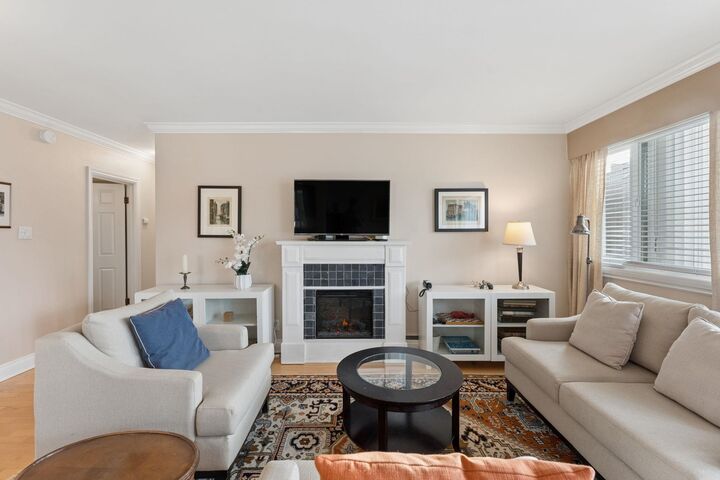
ESQUIMALT TOWERS, in the Heart of Ambleside, on a Quiet dead end street by a Ravine, is a very popular, Great CONCRETE Building. ONE of the few 2 BEDROOM, 2 BATH & Solarium, CORNER VIEW suites in the building. Lots of Big Windows to capture the Ocean & Stanley Park Views. Renovated over the years, Open Plan, INSUITE LAUNDRY. Furnishings can be included. Rooftop Deck with Stunning Views. A Perfect Pied-a-terre, No Empty Home Tax. Very Well Run Building with New Plumbing & Electrical. Rentals & Pets Allowed. Quiet Neighbourhood, but only Steps to Marine Drive Shopping, Transport & Ambleside Beach & Seawall. OPEN HOUSE THURSDAY NOV 12th 6-7pm & SATURDAY NOV 14th 2-4pm.
MLS®:
R3181711
R3181711
Les impôts
$2,636(2026)
$2,636(2026)
Catégorie
Single-Family Home
Single-Family Home
Année de Construction
1962
1962
Ville
Metro Vancouver
Metro Vancouver
Communauté
Esquimalt Towers
Esquimalt Towers
Listed By
Kevin Perra Prec*, Macdonald Realty
Source
VANCOUVER - IDX
Dernière vérification Nov 6 2026 à 12:37 AM GMT+0000
VANCOUVER - IDX
Dernière vérification Nov 6 2026 à 12:37 AM GMT+0000
Détails sur les salles de bains
- Salle de bains: 1
- Salle d’eau: 1
Caractéristiques Intérieures
- Dishwasher
- Refrigerator
- Stove
- Elevator
- Laundry: In Unit
- Washer/Dryer
Quartier
- Esquimalt Towers
Informations sur le lot
- Central Location
- Marina Nearby
Caractéristiques de la propriété
- Cheminée: 1
- Cheminée: Electric
- Foundation: Concrete Perimeter
Chauffage et refroidissement
- Baseboard
- Hot Water
Informations sur le condo
- Frais: $780
Planchers
- Hardwood
- Tile
Caractéristiques extérieures
- Toit: Torch-on
Informations sur les services publics
- Utilities: Electricity Connected, Water Connected
- Sewer: Public Sewer, Sanitary Sewer, Storm Sewer
Stationnement
- Open
- Total: 1
- Rear Access
Étages
- 1
Surface Habitable
- 1,088 pi. ca.
Lieu
Disclaimer: Copyright 2026 Real Estate Board of Greater Vancouver IDX. All rights reserved. This information is deemed reliable, but not guaranteed. The information being provided is for consumers’ personal, non-commercial use and may not be used for any purpose other than to identify prospective properties consumers may be interested in purchasing. Data last updated 11/5/26 16:37

