

Inscription par: VANCOUVER - IDX / Listed By: Oakwyn Realty Ltd.
2316 Nelson Avenue West Vancouver, BC V7V 2R2
En vigueur (1 Jours)
3 549 000 $ (CAD)
HORAIRES DES PORTES OUVERTES
-
OUVERTESMer, Juil 2211:00 am - 12 noon
-
OUVERTESSam, Juil 252:00 pm - 4:00 pm
-
OUVERTESDim, Juil 262:00 pm - 4:00 pm
plus d’infos
Description
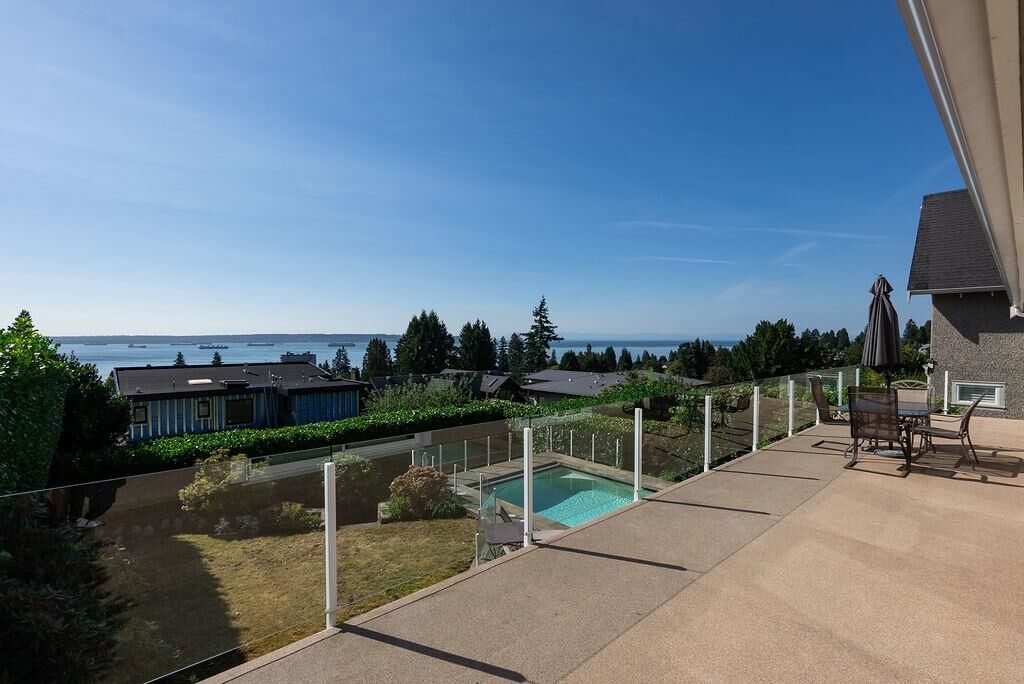
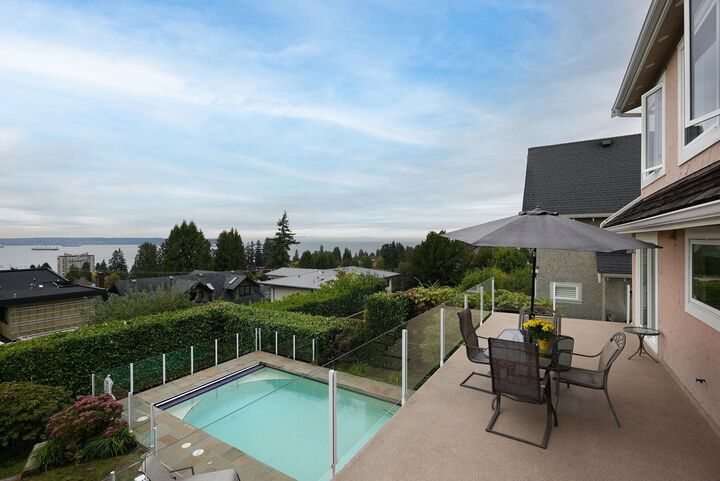
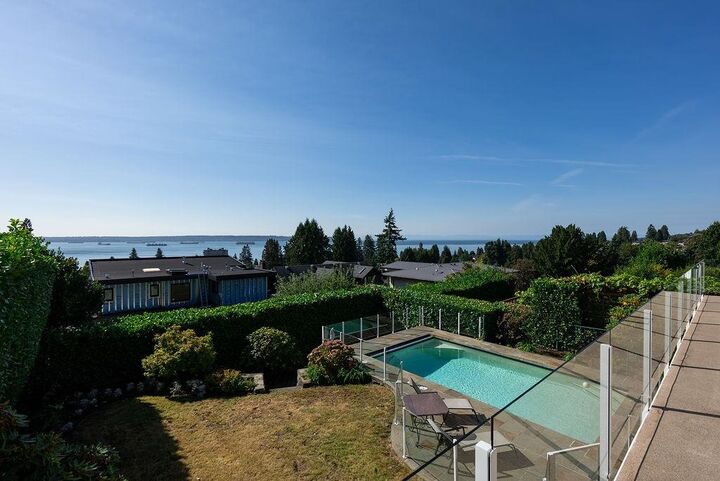
Every day is like a vacation in this sun-drenched Dundarave 5 bdrm 3.5 bth home with UNOBSTRUCTED panoramic ocean views from every level. Over 4,000 sq. ft. of beautifully updated living with a gourmet island kitchen, elegant entertaining areas, & a 48-ft balcony for unforgettable sunsets. The luxurious primary suite boasts a walk-in closet, solarium, & spa-like ensuite. Walk-out lower level is an entertainer’s dream with rec room, covered deck, hot tub, & a resort-style self-cleaning Trasolini heated pool w/motorized cover. With 1,600+ sq. ft. of balconies & patios + 2-car garage, & Dundarave walkability to the Seawall, Dundarave Village, Rec Centre, beaches & Top Schools - West Coast living @ its finest. 60' Frontage. Open House July 25 & 26 - 2-4PM
MLS®:
R3148251
R3148251
Les impôts
$9,084(2024)
$9,084(2024)
Surface Terrain
7,920 PI. CA.
7,920 PI. CA.
Catégorie
Single-Family Home
Single-Family Home
Année de Construction
1978
1978
Ville
Metro Vancouver
Metro Vancouver
Listed By
Michael Stewart Prec*, Oakwyn Realty Ltd.
Source
VANCOUVER - IDX
Dernière vérification Juil 21 2026 à 2:50 PM GMT+0000
VANCOUVER - IDX
Dernière vérification Juil 21 2026 à 2:50 PM GMT+0000
Détails sur les salles de bains
- Salles de bains: 3
- Salle d’eau: 1
Caractéristiques Intérieures
- Dishwasher
- Refrigerator
- Stove
- Washer/Dryer
Informations sur le lot
- Marina Nearby
- Recreation Nearby
- Ski Hill Nearby
- Near Golf Course
Caractéristiques de la propriété
- Cheminée: Gas
- Cheminée: 4
- Foundation: Concrete Perimeter
Chauffage et refroidissement
- Forced Air
- Natural Gas
Planchers
- Mixed
Caractéristiques extérieures
- Toit: Wood
Informations sur les services publics
- Utilities: Electricity Connected, Water Connected, Natural Gas Connected
Garage
- Garage
Stationnement
- Front Access
- Garage Double
- Total: 6
Étages
- 2
Surface Habitable
- 4,121 pi. ca.
Lieu
Disclaimer: Copyright 2026 Real Estate Board of Greater Vancouver IDX. All rights reserved. This information is deemed reliable, but not guaranteed. The information being provided is for consumers’ personal, non-commercial use and may not be used for any purpose other than to identify prospective properties consumers may be interested in purchasing. Data last updated 7/21/26 07:50

