

Inscription par: VANCOUVER - IDX / Listed By: The Partners Real Estate
3664 Cedaridge Place West Vancouver, BC V7V 3H4
En vigueur
1 703 705 $ (USD)
HORAIRES DES PORTES OUVERTES
-
OUVERTESDim, Juil 261:00 pm - 5:00 pm
Description
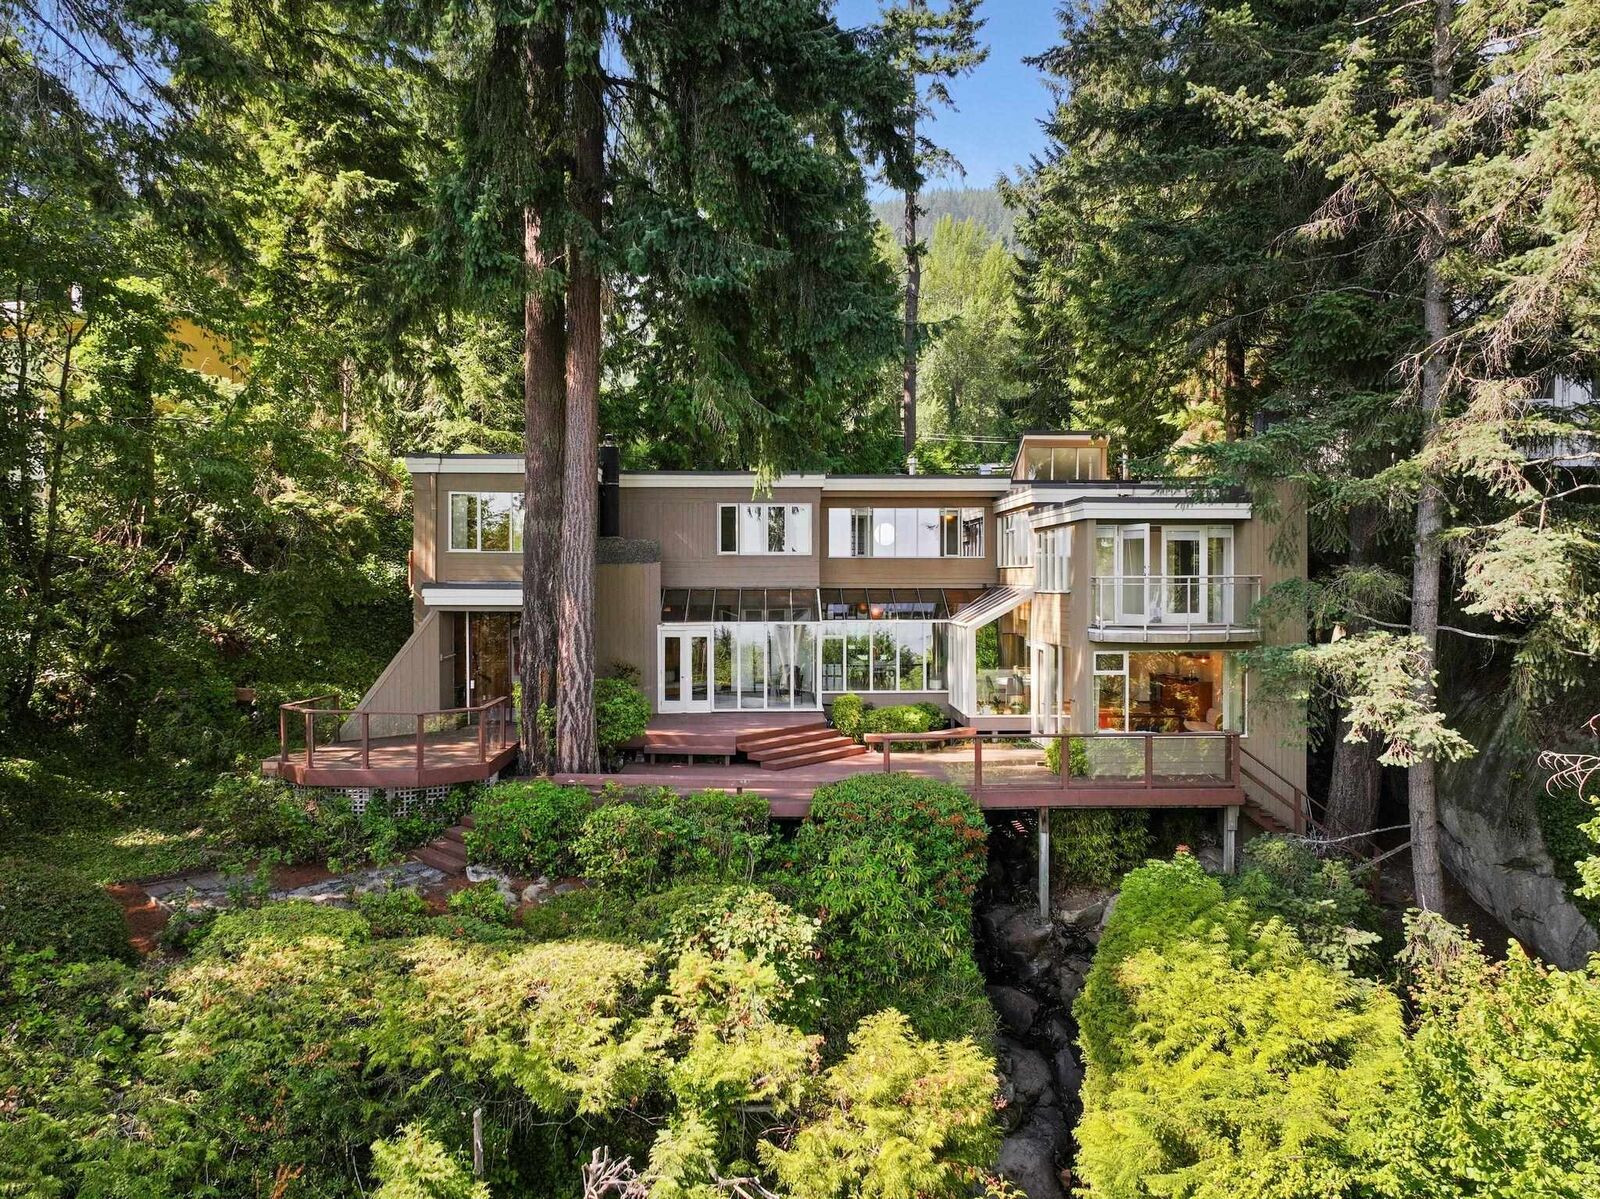
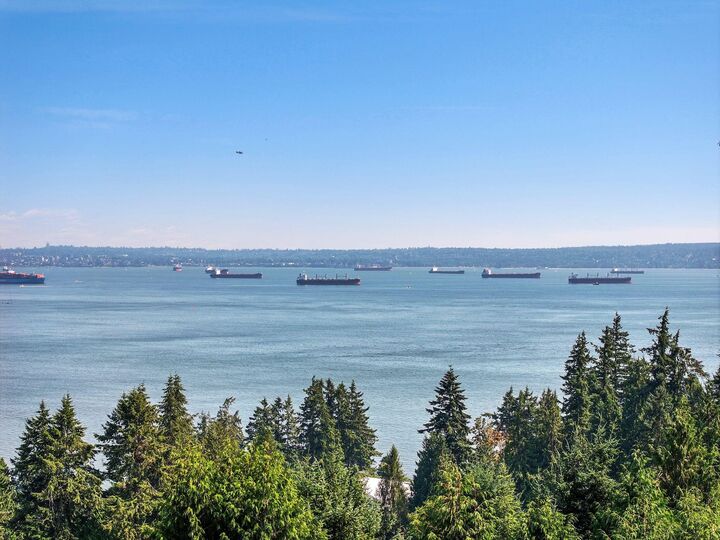
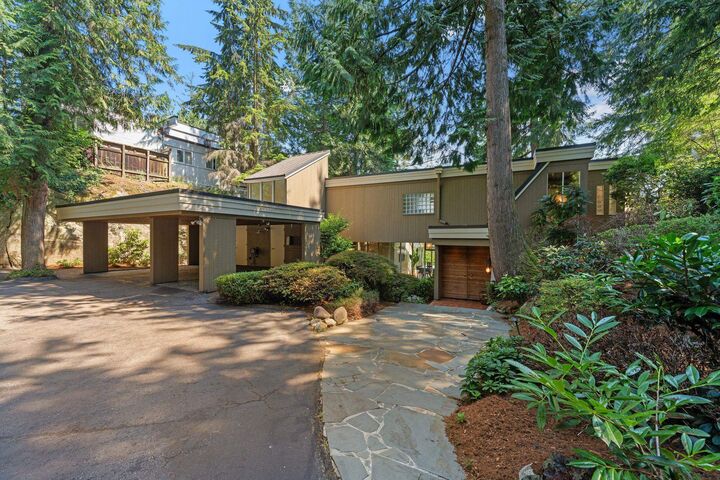
Designed in 1969 by renowned West Coast Modern architect Barry Downs, this is a rare opportunity to own an authentic piece of West Coast Modern HISTORY. Downs’ timeless philosophy that the landscape should dictate architecture TRULY positioned this West Coast Modern GEM PERFECTLY on this almost 15,000 sq/ft land with INCREDIBLE OCEAN VIEWS. It’s natural surroundings express an effortless connection between indoor and outdoor living. For over five decades, this cherished family home has been lovingly maintained and raised four children within the coveted West Bay School catchment, offering an extraordinary lifestyle just minutes from Dundarave Village, beaches and trails. More than simply a home, this is a significant Barry Downs residence at an incredible price! Public Open Sun 1 - 5pm.
MLS®:
R3149379
R3149379
Les impôts
$7,451(2024)
$7,451(2024)
Surface Terrain
0.33 acres
0.33 acres
Catégorie
Single-Family Home
Single-Family Home
Année de Construction
1970
1970
Ville
Metro Vancouver
Metro Vancouver
Listed By
Derek Grech, The Partners Real Estate
Source
VANCOUVER - IDX
Dernière vérification Juil 23 2026 à 11:35 PM GMT+0000
VANCOUVER - IDX
Dernière vérification Juil 23 2026 à 11:35 PM GMT+0000
Détails sur les salles de bains
- Salles de bains: 3
- Salle d’eau: 1
Caractéristiques Intérieures
- Microwave
- Dishwasher
- Refrigerator
- Stove
- Laundry: In Unit
- Washer/Dryer
- Windows: Window Coverings
Informations sur le lot
- Marina Nearby
- Private
- Cul-De-Sac
- Ski Hill Nearby
Caractéristiques de la propriété
- Cheminée: Gas
- Cheminée: 3
- Foundation: Concrete Perimeter
Chauffage et refroidissement
- Forced Air
- Electric
Planchers
- Hardwood
- Carpet
- Tile
Caractéristiques extérieures
- Toit: Torch-on
- Toit: Metal
Informations sur les services publics
- Utilities: Electricity Connected, Water Connected, Natural Gas Connected
- Sewer: Public Sewer, Sanitary Sewer, Storm Sewer
Stationnement
- Open
- Total: 3
- Asphalt
- Carport Multiple
Étages
- 2
Surface Habitable
- 3,707 pi. ca.
Lieu
Disclaimer: Copyright 2026 Real Estate Board of Greater Vancouver IDX. All rights reserved. This information is deemed reliable, but not guaranteed. The information being provided is for consumers’ personal, non-commercial use and may not be used for any purpose other than to identify prospective properties consumers may be interested in purchasing. Data last updated 7/23/26 16:35

