

Inscription par: VANCOUVER - IDX / Listed By: Royal Lepage Sussex
5766 Cranley Drive West Vancouver, BC V7W 1S8
En vigueur
1 703 469 $ (USD)
HORAIRES DES PORTES OUVERTES
-
OUVERTESDim, Juil 262:00 pm - 4:00 pm
Description
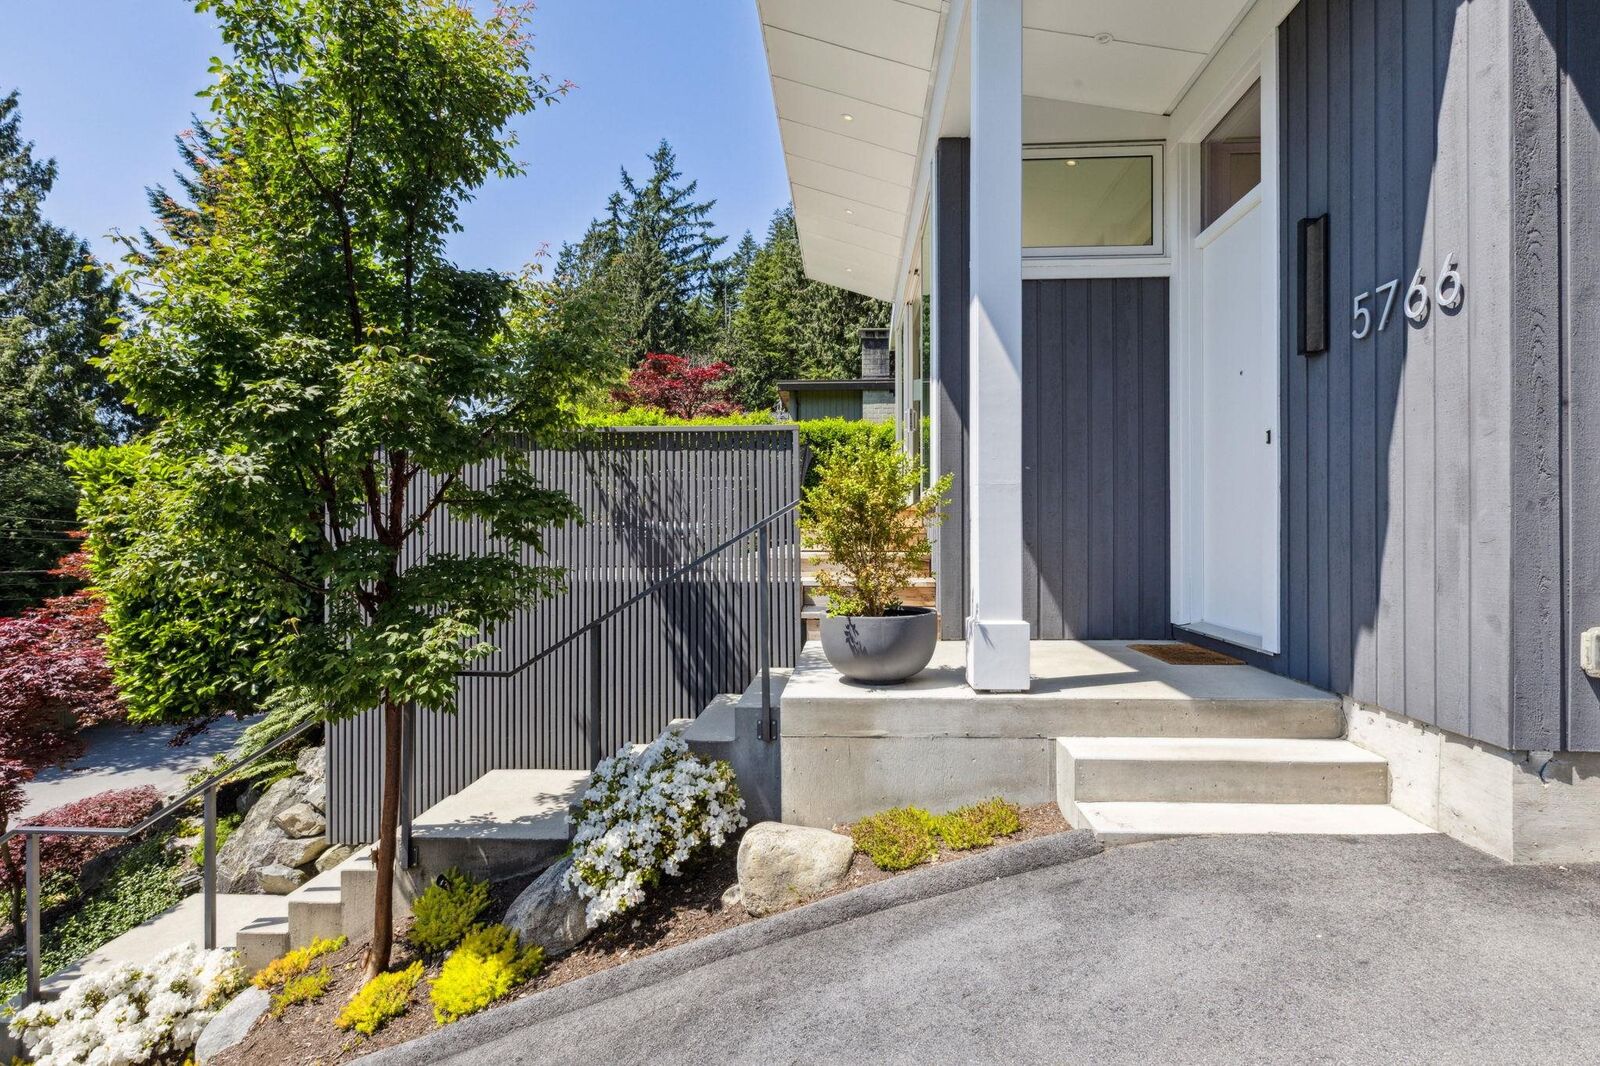
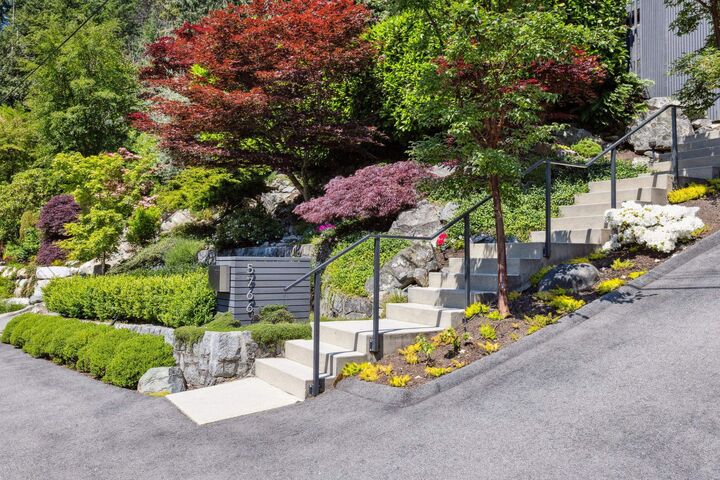
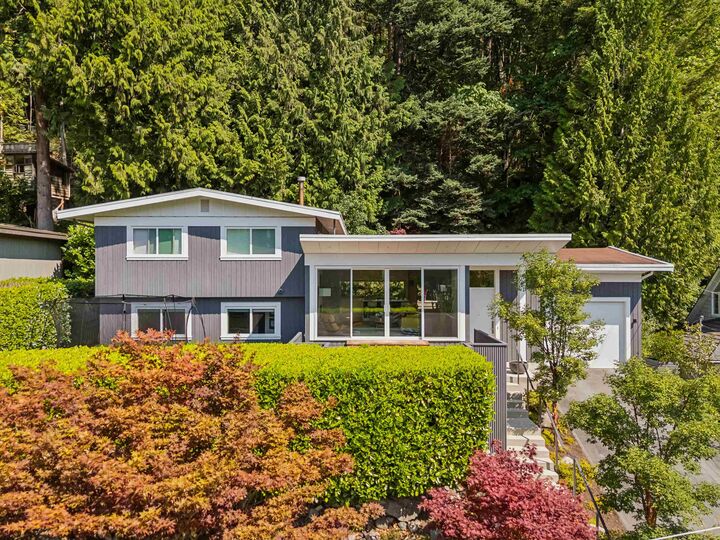
A beautifully reimagined West Coast home, redesigned by Architect Gordon Hlynsky set on a private, sun drenched 9,583 sq ft lot in Eagle Harbour. This 4 bed, 3 bath residence blends modern design with the natural beauty of its surroundings, offering a rare combination of privacy, light, and effortless indoor–outdoor living. Main level features new windows, patio sliders, engineered hardwood, and a fully redesigned kitchen that anchors the home with clean lines and warm contemporary finishes. Living and dining areas flow seamlessly to 2 expansive S facing decks, creating over 700 sq ft of o/d living space framed by forest, landscaping, and all day sun. 3 bedrooms up + laundry. Lower level rec. room, 4th bed, bath w/steam shower + office/den. Loads of storage and an exceptional location!
MLS®:
R3149658
R3149658
Les impôts
$6,049(2024)
$6,049(2024)
Surface Terrain
9,583 PI. CA.
9,583 PI. CA.
Catégorie
Single-Family Home
Single-Family Home
Année de Construction
1968
1968
Style
3 Level Split
3 Level Split
Ville
Metro Vancouver
Metro Vancouver
Listed By
Brock Smeaton Prec*, Royal Lepage Sussex
Source
VANCOUVER - IDX
Dernière vérification Juil 24 2026 à 11:30 PM GMT+0000
VANCOUVER - IDX
Dernière vérification Juil 24 2026 à 11:30 PM GMT+0000
Détails sur les salles de bains
- Salles de bains: 3
Caractéristiques Intérieures
- Dishwasher
- Refrigerator
- Stove
- Washer/Dryer
Informations sur le lot
- Marina Nearby
- Recreation Nearby
- Cul-De-Sac
Caractéristiques de la propriété
- Cheminée: Gas
- Cheminée: 2
- Foundation: Concrete Perimeter
Chauffage et refroidissement
- Forced Air
- Natural Gas
Informations sur les sous-sols
- Finished
Caractéristiques extérieures
- Toit: Torch-on
Informations sur les services publics
- Utilities: Community
Garage
- Garage
Stationnement
- Front Access
- Total: 2
- Additional Parking
- Garage Single
Étages
- 3
Surface Habitable
- 2,102 pi. ca.
Lieu
Disclaimer: Copyright 2026 Real Estate Board of Greater Vancouver IDX. All rights reserved. This information is deemed reliable, but not guaranteed. The information being provided is for consumers’ personal, non-commercial use and may not be used for any purpose other than to identify prospective properties consumers may be interested in purchasing. Data last updated 7/24/26 16:30

