

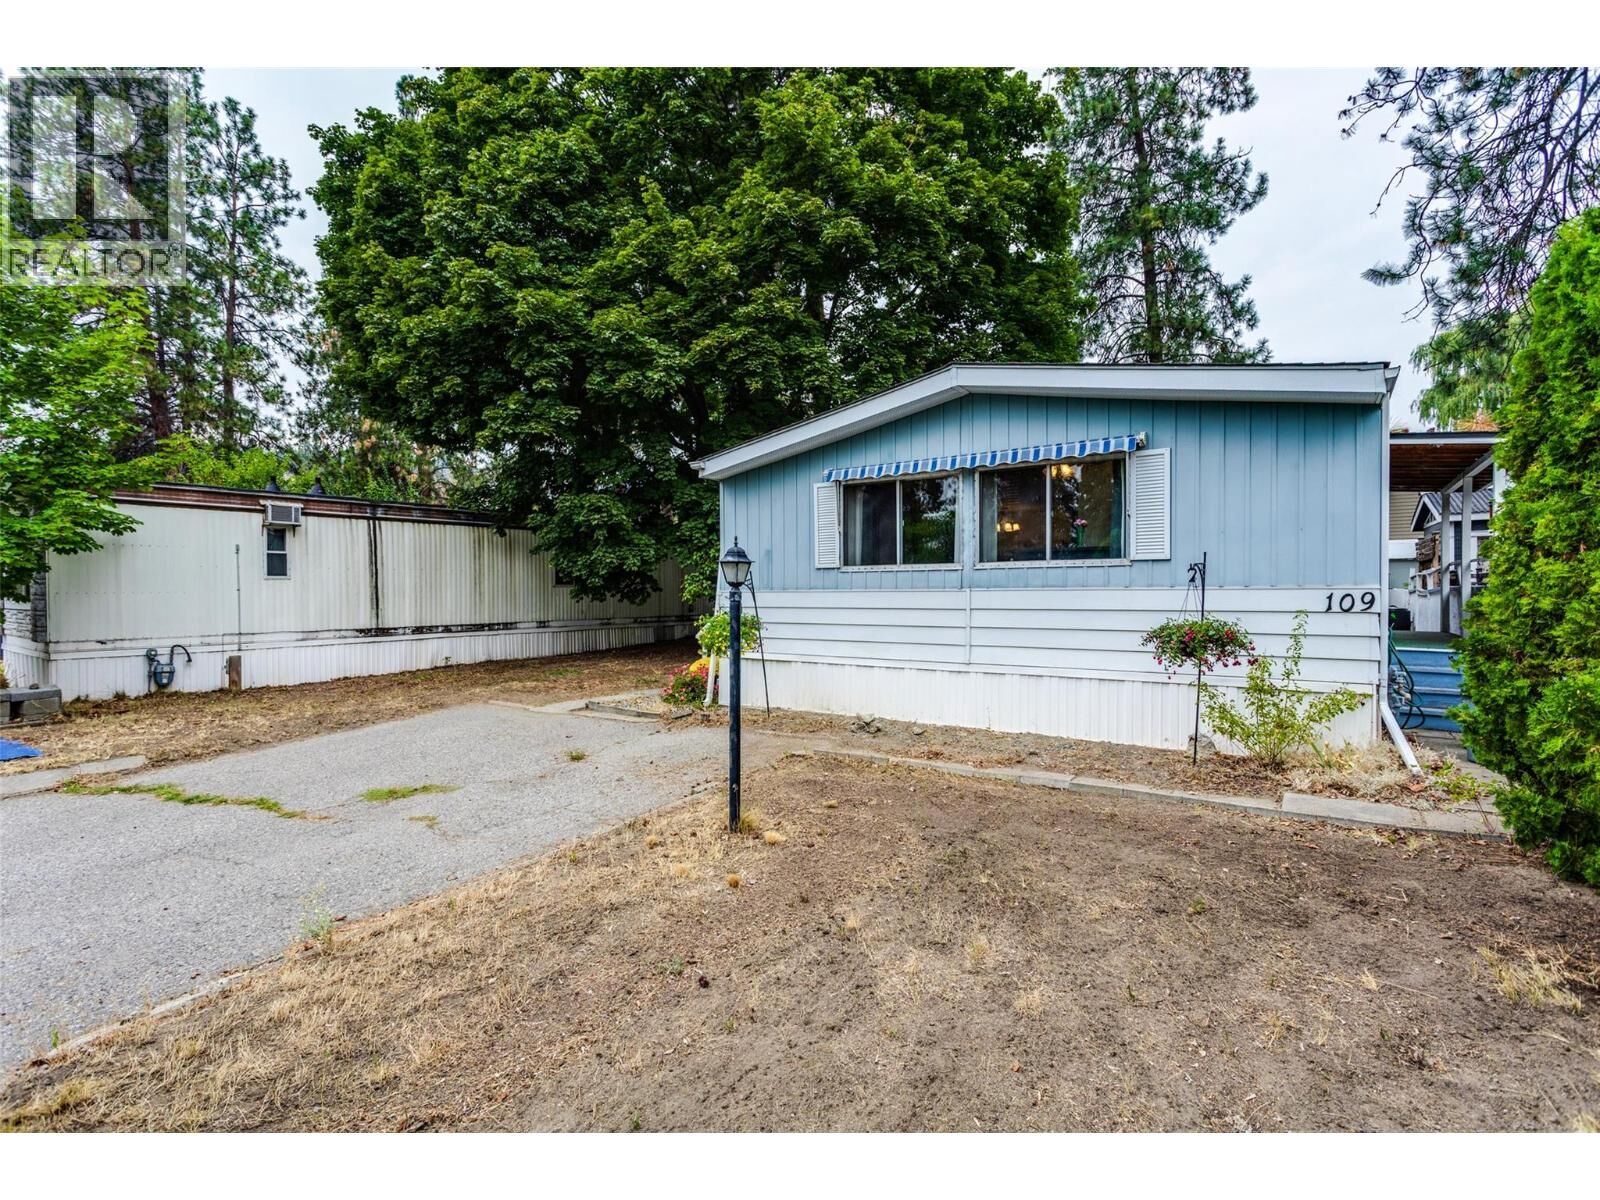
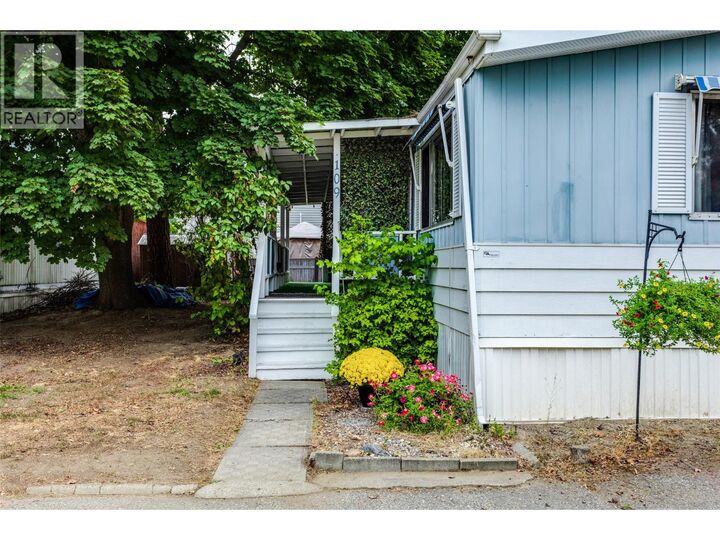
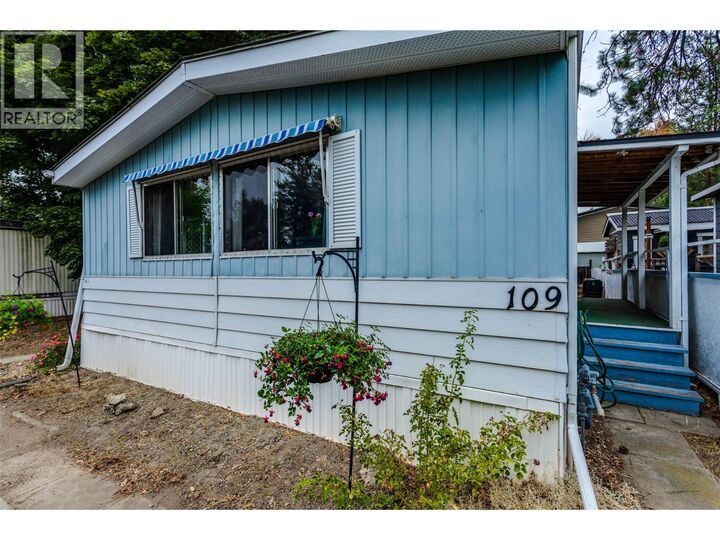
Inscription par:  CREA / Listed By: Royal Lepage Kelowna
 CREA / Listed By: Royal Lepage Kelowna
 1999 97 Highway South 109 Westbank, BC V1Z 1B2
En vigueur
144 802 $ (USD)
MLS®:
10399338
10399338
Les impôts
$768
$768
Surface Terrain
3,920 PI. CA.
3,920 PI. CA.
Catégorie
Mfghome
Mfghome
Année de Construction
1977
1977
Ville
Central Okanagan
Central Okanagan
Listed By
Brian Main, Royal Lepage Kelowna
Source
CREA
Dernière vérification Sep 4 2026 à 3:35 AM GMT+0000
CREA
Dernière vérification Sep 4 2026 à 3:35 AM GMT+0000
Détails sur les salles de bains
- Salle de bains: 1
Caractéristiques Intérieures
- Washer
- Refrigerator
- Dryer
- Range - Electric
- Oven - Built-In
Informations sur le lot
- Level Lot
- Cul-De-Sac
Caractéristiques de la propriété
- Foundation: See Remarks
Chauffage et refroidissement
- Forced Air
- See Remarks
- Electric
- Window Air Conditioner
Informations sur le condo
- Frais: $506
Planchers
- Laminate
- Carpeted
- Vinyl
Caractéristiques extérieures
- Aluminum
- Toit: Unknown
- Toit: Asphalt Shingle
Informations sur les services publics
- Sewer: Municipal Sewage System
Stationnement
- Total: 2
Étages
- 1
Surface Habitable
- 984 pi. ca.
Lieu
Disclaimer: The trademarks REALTOR®, REALTORS®, and the REALTOR® logo are controlled
by The Canadian Real Estate Association (CREA) and identify real estate professionals who are members of CREA. Listing Data Last Updated: 9/3/26 20:35
The trademarks REALTOR®, REALTORS®, and the REALTOR® logo are controlledby The Canadian Real Estate Association (CREA) and identify real estate professionals who are members of CREA. Listing Data Last Updated: 9/3/26 20:35


Description