

Inscription par: VANCOUVER - IDX / Listed By: Rennie & Associates Realty
2223 Aspen Drive Whistler, BC V8E 0A6
En vigueur
1 905 722 $ (USD)
HORAIRES DES PORTES OUVERTES
-
OUVERTESVen, Juil 171:00 pm - 5:00 pm
-
OUVERTESSam, Juil 181:00 pm - 5:00 pm
Description
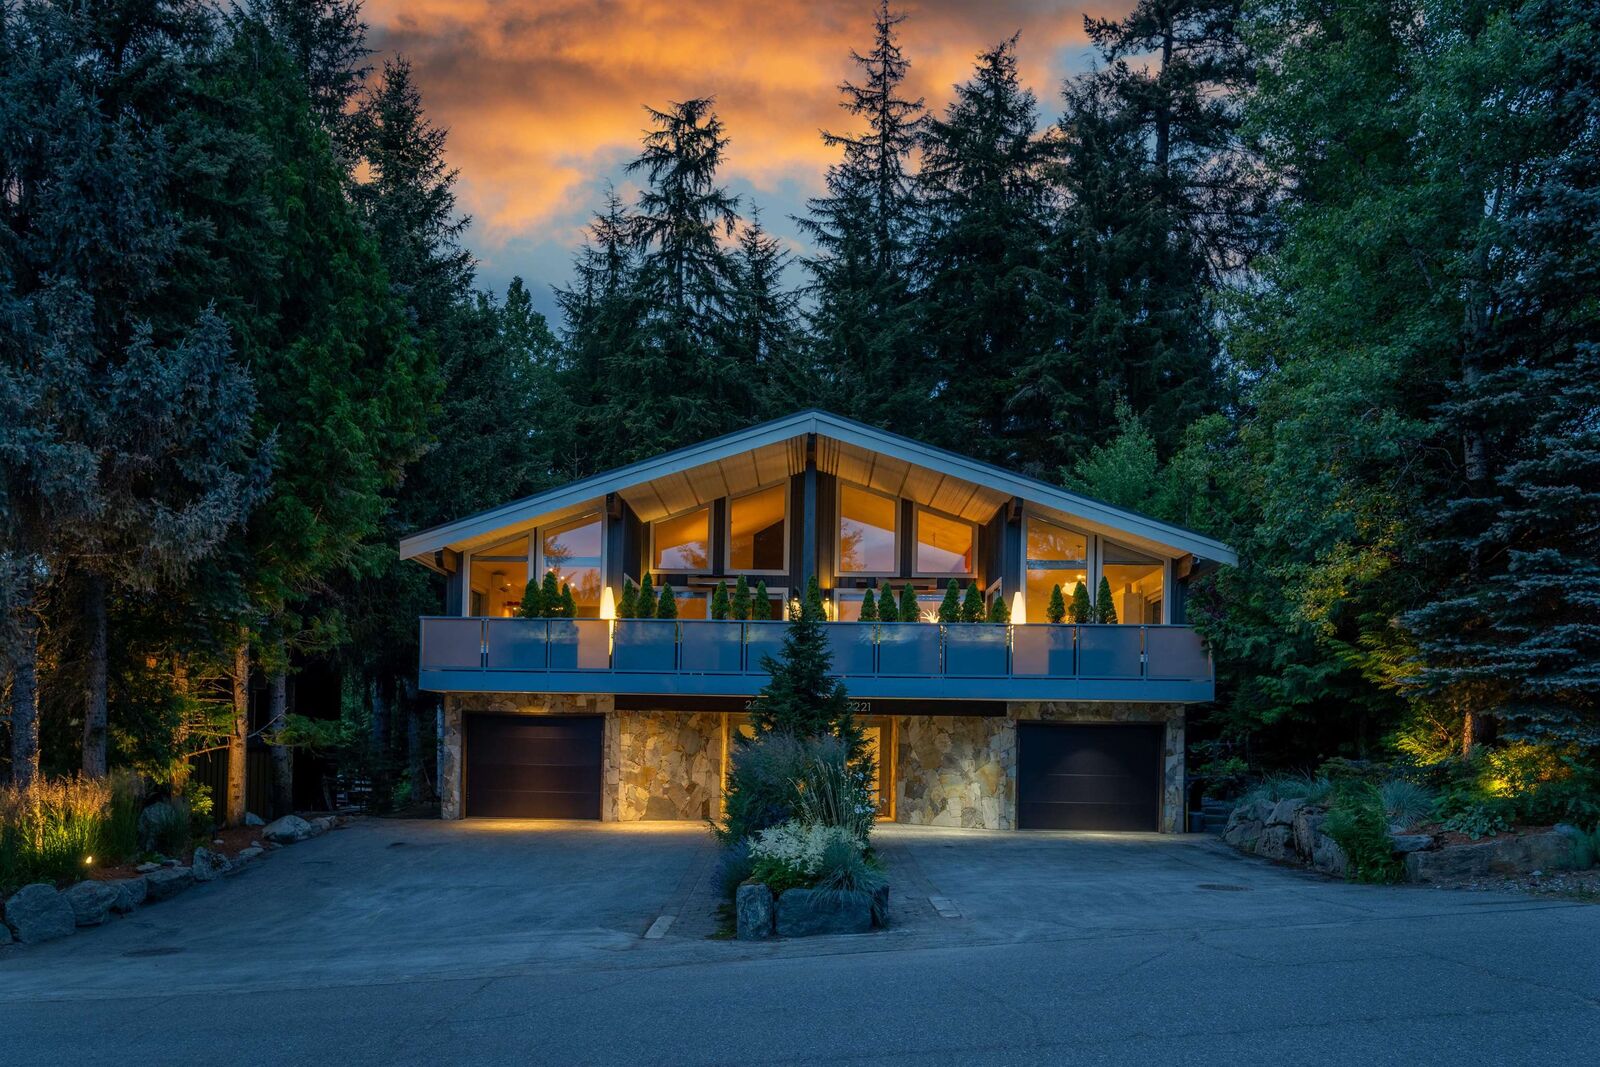
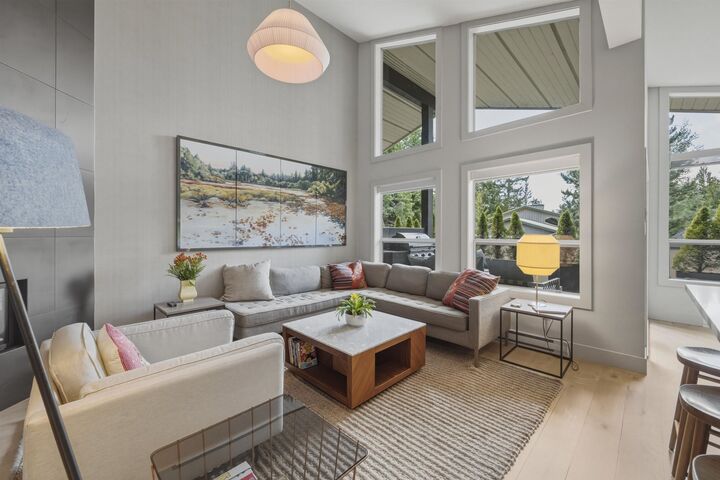
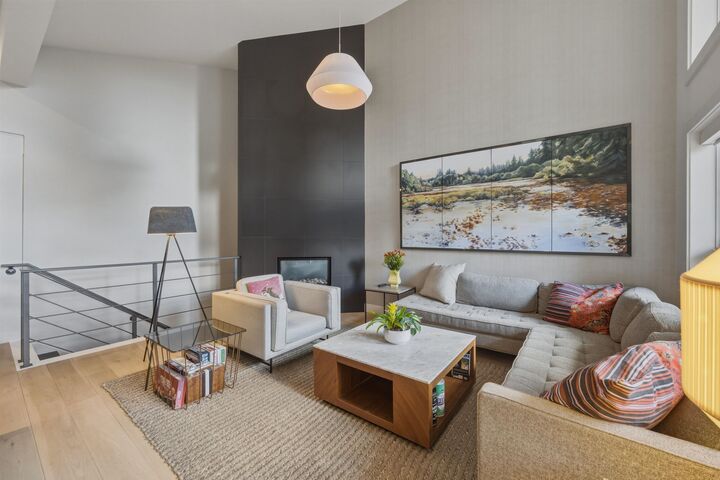
Discover this hidden gem tucked away on a peaceful street adjacent to Whistler Mountain. Thoughtfully reimagined by award-winning Falken Reynolds Interiors, this exceptional 3 bed-3 bath home blends refined mountain living with an extraordinary connection to nature. The west-facing deck features a new BBQ area, while the private backyard is a true sanctuary—one of the only lush green spaces on the street—complete with mossy gardens, a tranquil pond, waterfall & firepit for year-round enjoyment. Inside, a sauna, generous bedrooms, a massive primary with ensuite, and an upgraded oversized garage provide everyday luxury. Expansive picture windows throughout capture the surrounding landscape, creating a seamless indoor-outdoor lifestyle that feels worlds away, yet minutes from every amenity.
MLS®:
R3145165
R3145165
Les impôts
$6,452(2025)
$6,452(2025)
Catégorie
Multifamily
Multifamily
Année de Construction
1992
1992
Ville
Squamish-Lillooet
Squamish-Lillooet
Communauté
Aspen Ridge
Aspen Ridge
Listed By
Sarah Morphy, Rennie & Associates Realty
Source
VANCOUVER - IDX
Dernière vérification Juil 11 2026 à 6:11 AM GMT+0000
VANCOUVER - IDX
Dernière vérification Juil 11 2026 à 6:11 AM GMT+0000
Détails sur les salles de bains
- Salles de bains: 3
Caractéristiques Intérieures
- Microwave
- Dishwasher
- Refrigerator
- Stove
- Washer/Dryer
Quartier
- Aspen Ridge
Caractéristiques de la propriété
- Cheminée: 1
- Cheminée: Gas
- Foundation: Slab
Chauffage et refroidissement
- Natural Gas
- Heat Pump
Informations sur le condo
- Frais: $79
Planchers
- Mixed
Caractéristiques extérieures
- Toit: Metal
Informations sur les services publics
- Utilities: Electricity Connected, Water Connected, Natural Gas Connected
- Sewer: Public Sewer, Sanitary Sewer
Garage
- Garage
Stationnement
- Front Access
- Garage Single
- Concrete
- Total: 5
Étages
- 2
Surface Habitable
- 1,809 pi. ca.
Lieu
Disclaimer: Copyright 2026 Real Estate Board of Greater Vancouver IDX. All rights reserved. This information is deemed reliable, but not guaranteed. The information being provided is for consumers’ personal, non-commercial use and may not be used for any purpose other than to identify prospective properties consumers may be interested in purchasing. Data last updated 7/10/26 23:11

