

Inscription par: VANCOUVER - IDX / Listed By: Whistler Real Estate Company Limited
2500 Taluswood Place 1 Whistler, BC V8E 0R2
En vigueur (0 Jours)
3 899 000 $ (CAD)
HORAIRES DES PORTES OUVERTES
-
OUVERTESSam, Oct 101:30 pm - 3:30 pm
Description
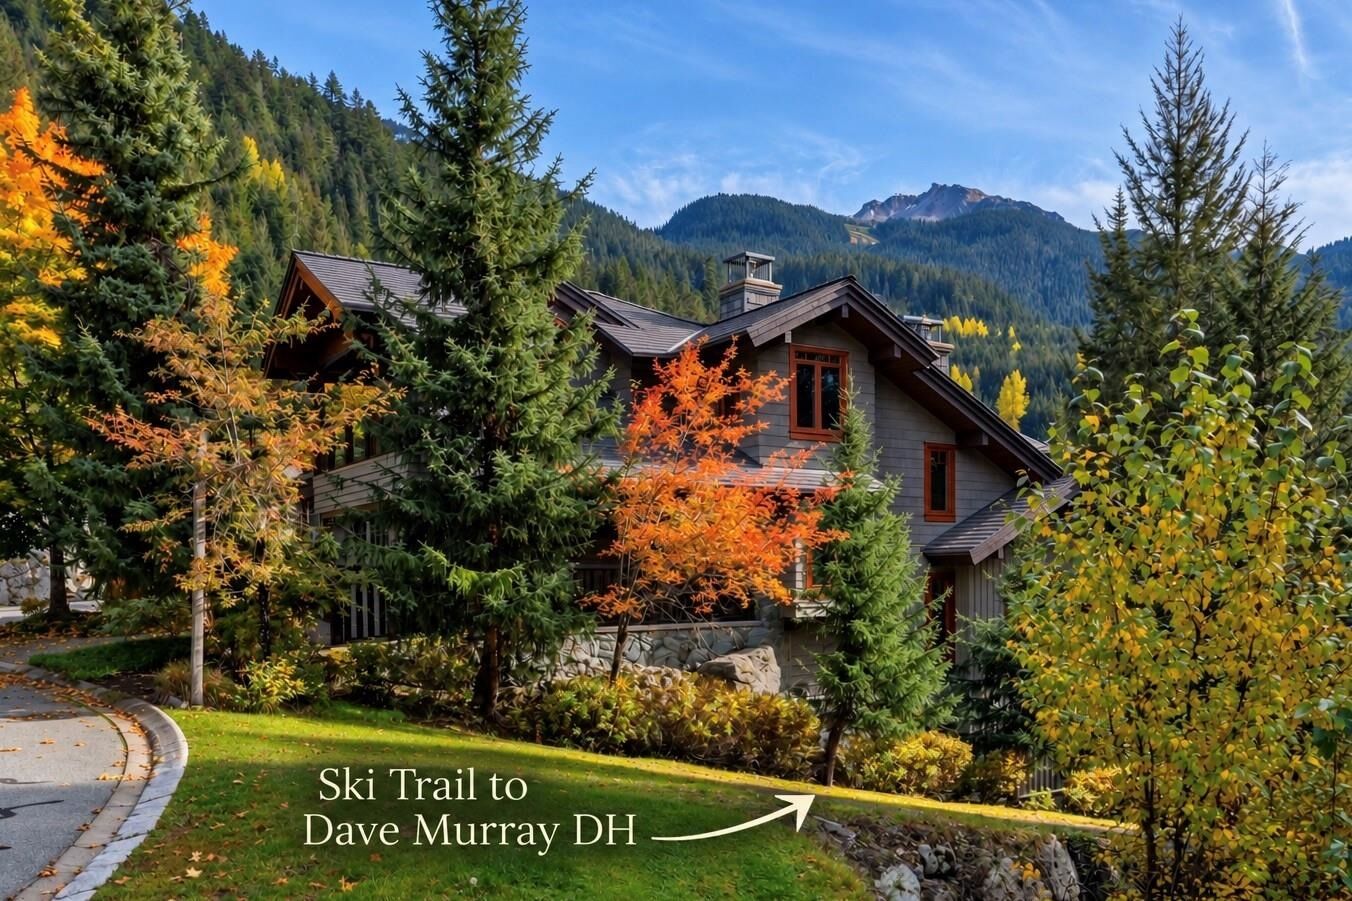
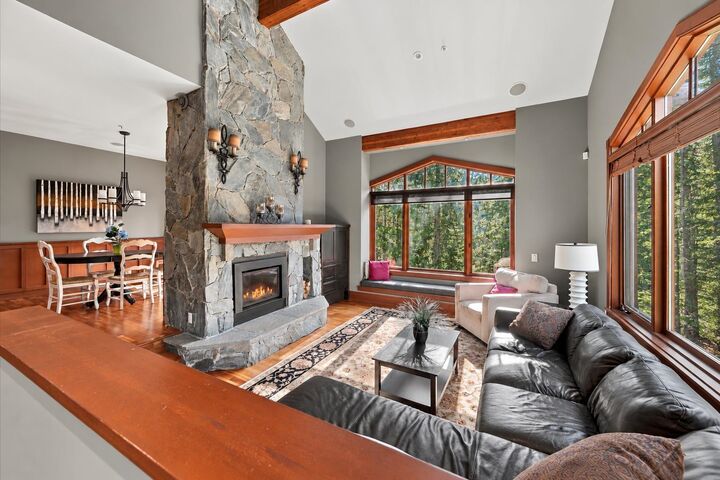
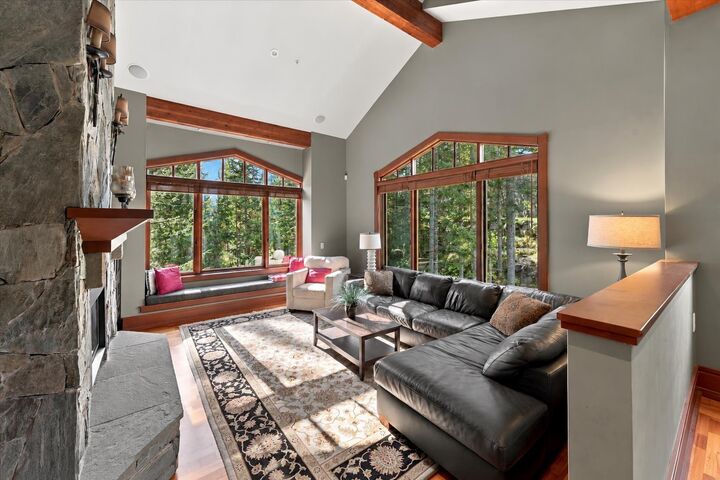
Your Ultimate Ski-in Ski-out Whistler Retreat. Dream of stepping straight out your door and onto the slopes? This spacious four-bedroom duplex on Whistler Mountain has you covered. Inside, you’ll find an abundance of natural light from the floor-to-ceiling south facing windows, a custom kitchen built for family meals, and that classic Whistler charm throughout. After a good day on the mountain, kick back in front of the fireplace or soak in your private hot tub with views of Whistler Peak. Complete with a two car garage for all your mountain gear, this is the place where incredible family memories are made.
MLS®:
R3174127
R3174127
Les impôts
$13,114(2026)
$13,114(2026)
Catégorie
Townhouse
Townhouse
Année de Construction
2002
2002
Style
3 Storey
3 Storey
Ville
Squamish-Lillooet
Squamish-Lillooet
Communauté
The Lookout
The Lookout
Listed By
Raymond Longmuir Prec*, Whistler Real Estate Company Limited
Source
VANCOUVER - IDX
Dernière vérification Oct 9 2026 à 8:28 PM GMT+0000
VANCOUVER - IDX
Dernière vérification Oct 9 2026 à 8:28 PM GMT+0000
Détails sur les salles de bains
- Salles de bains: 3
- Salle d’eau: 1
Caractéristiques Intérieures
- Microwave
- Dishwasher
- Refrigerator
- Stove
- Washer/Dryer
- Windows: Window Coverings
- Vaulted Ceiling(s)
Quartier
- The Lookout
Informations sur le lot
- Recreation Nearby
- Private
- Ski Hill Nearby
- Ski In/Ski Out
Caractéristiques de la propriété
- Cheminée: 1
- Cheminée: Wood Burning
- Cheminée: Insert
- Foundation: Slab
Chauffage et refroidissement
- Radiant
Informations sur le condo
- Frais: $1520
Planchers
- Mixed
Caractéristiques extérieures
- Toit: Other
Informations sur les services publics
- Utilities: Electricity Connected, Water Connected
- Sewer: Public Sewer, Sanitary Sewer
Garage
- Garage
Stationnement
- Garage Double
- Total: 3
Étages
- 3
Surface Habitable
- 2,326 pi. ca.
Lieu
Disclaimer: Copyright 2026 Real Estate Board of Greater Vancouver IDX. All rights reserved. This information is deemed reliable, but not guaranteed. The information being provided is for consumers’ personal, non-commercial use and may not be used for any purpose other than to identify prospective properties consumers may be interested in purchasing. Data last updated 10/9/26 13:28

