

Inscription par: VANCOUVER - IDX / Listed By: Angell Hasman & Associates Realty Ltd.
3102 Panorama Ridge 15C Whistler, BC V8E 0V3
En vigueur
752 921 $ (USD)
HORAIRES DES PORTES OUVERTES
-
OUVERTESSam, Sep 51:30 pm - 3:30 pm
-
OUVERTESDim, Sep 611:00 am - 1:00 pm
Description
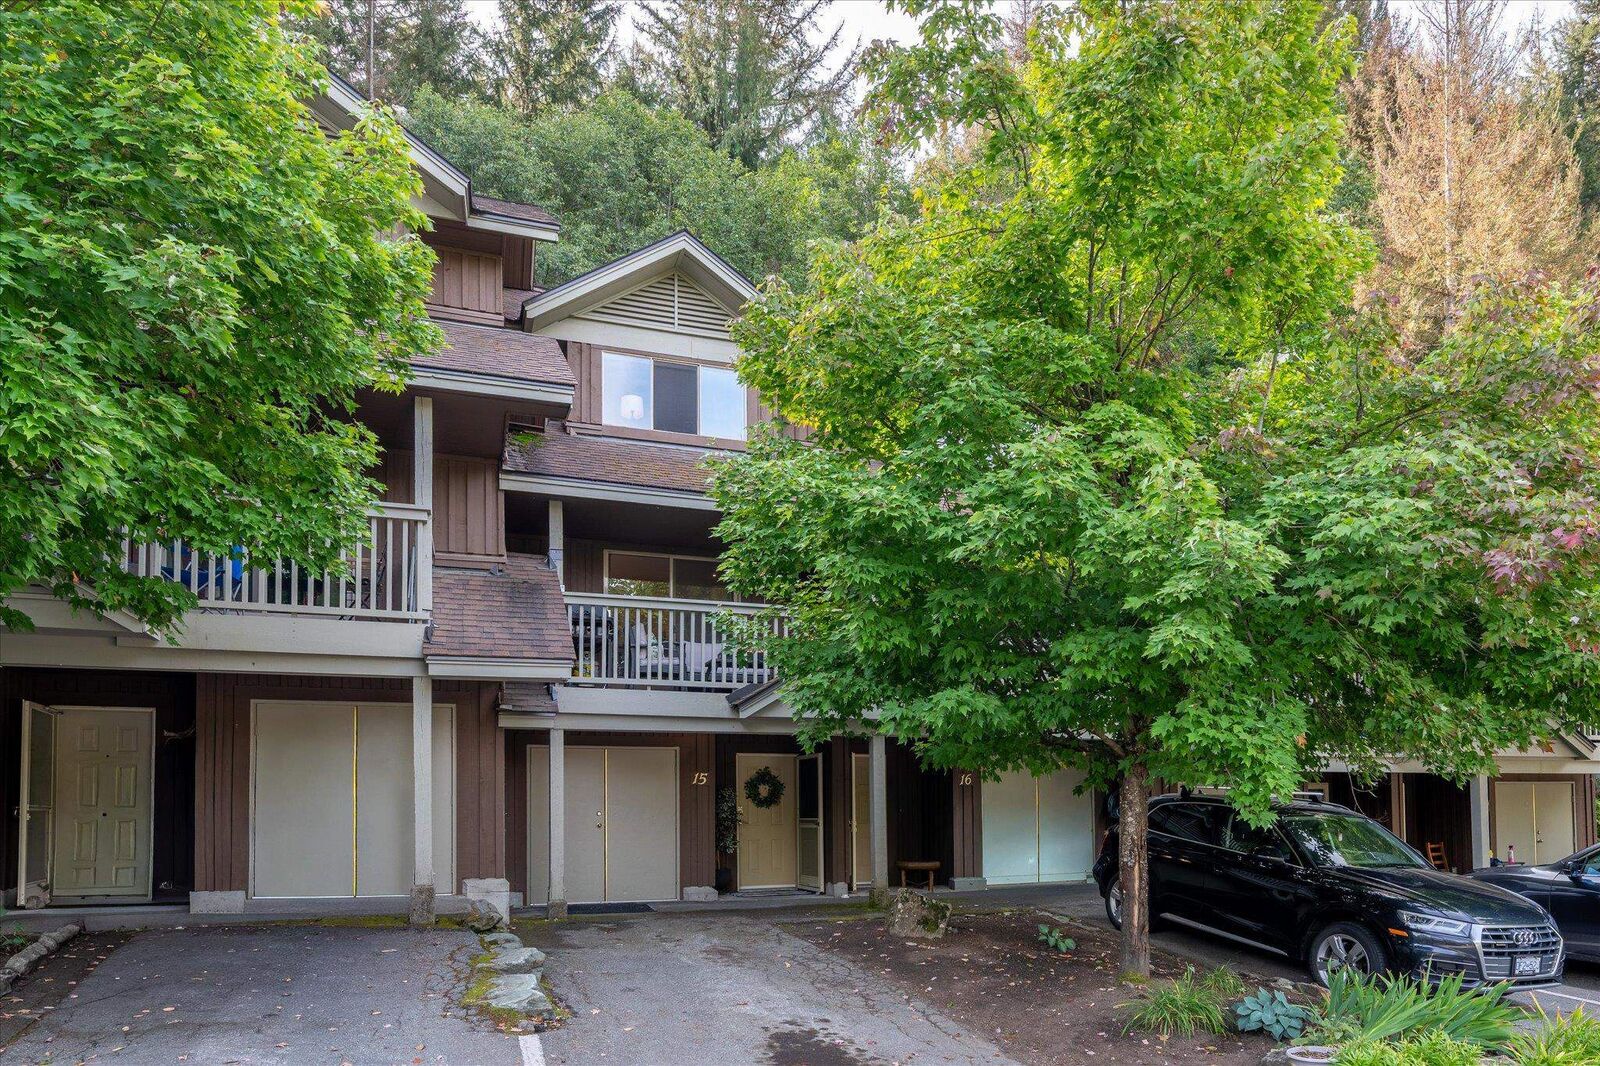
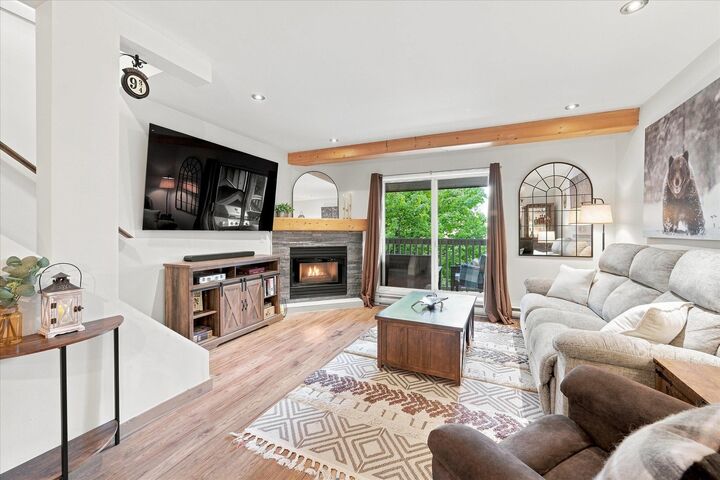
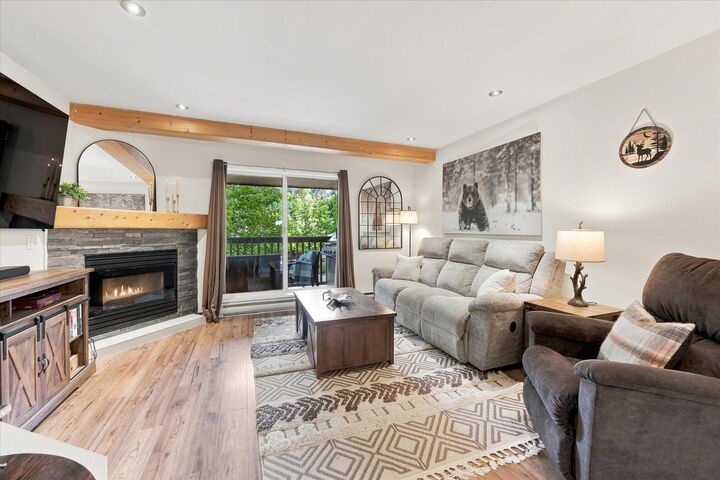
A fantastic opportunity to call Whistler home! This beautifully renovated 2-bedroom, 1-bath townhome in Suncrest offers approximately 925 sq. ft. of comfortable living in desirable Brio, just a 7-minute walk to Whistler Village via the Valley Trail. The bright, functional layout features an updated kitchen and bathroom, generous bedrooms and a cozy gas fireplace. A private driveway accommodates two vehicles, plus guest parking, while the large heated storage beneath the entire home provides plenty of space for skis, bikes and all your Whistler gear. Enjoy expansive green space, a playground and tennis courts in this family-friendly community. Zoned for employee occupancy, ideal for Whistler locals or businesses seeking staff housing.
MLS®:
R3161113
R3161113
Les impôts
$4,032(2025)
$4,032(2025)
Catégorie
Townhouse
Townhouse
Année de Construction
1992
1992
Style
3 Storey
3 Storey
Ville
Squamish-Lillooet
Squamish-Lillooet
Communauté
Suncrest
Suncrest
Listed By
Allira King, Angell Hasman & Associates Realty Ltd.
Source
VANCOUVER - IDX
Dernière vérification Sep 3 2026 à 6:09 AM GMT+0000
VANCOUVER - IDX
Dernière vérification Sep 3 2026 à 6:09 AM GMT+0000
Détails sur les salles de bains
- Salle de bains: 1
Caractéristiques Intérieures
- Microwave
- Dishwasher
- Refrigerator
- Stove
- Storage
- Laundry: In Unit
- Washer/Dryer
Quartier
- Suncrest
Informations sur le lot
- Central Location
- Recreation Nearby
- Cul-De-Sac
- Ski Hill Nearby
- Near Golf Course
Caractéristiques de la propriété
- Cheminée: 1
- Cheminée: Gas
- Foundation: Concrete Perimeter
Chauffage et refroidissement
- Baseboard
- Natural Gas
Informations sur les sous-sols
- Crawl Space
Informations sur le condo
- Frais: $321
Planchers
- Mixed
Caractéristiques extérieures
- Toit: Metal
Informations sur les services publics
- Utilities: Electricity Connected, Water Connected, Natural Gas Connected
- Sewer: Public Sewer, Sanitary Sewer, Storm Sewer
Stationnement
- Open
- Front Access
- Total: 2
Étages
- 3
Surface Habitable
- 925 pi. ca.
Lieu
Disclaimer: Copyright 2026 Real Estate Board of Greater Vancouver IDX. All rights reserved. This information is deemed reliable, but not guaranteed. The information being provided is for consumers’ personal, non-commercial use and may not be used for any purpose other than to identify prospective properties consumers may be interested in purchasing. Data last updated 9/2/26 23:09

