

Inscription par: VANCOUVER - IDX / Listed By: Dexter Realty
1115 Elm Street White Rock, BC V4B 3R9
En vigueur (1 Jours)
652 539 $ (USD)
HORAIRES DES PORTES OUVERTES
-
OUVERTESSam, Sep 121:30 pm - 3:30 pm
-
OUVERTESDim, Sep 131:30 pm - 3:30 pm
Description
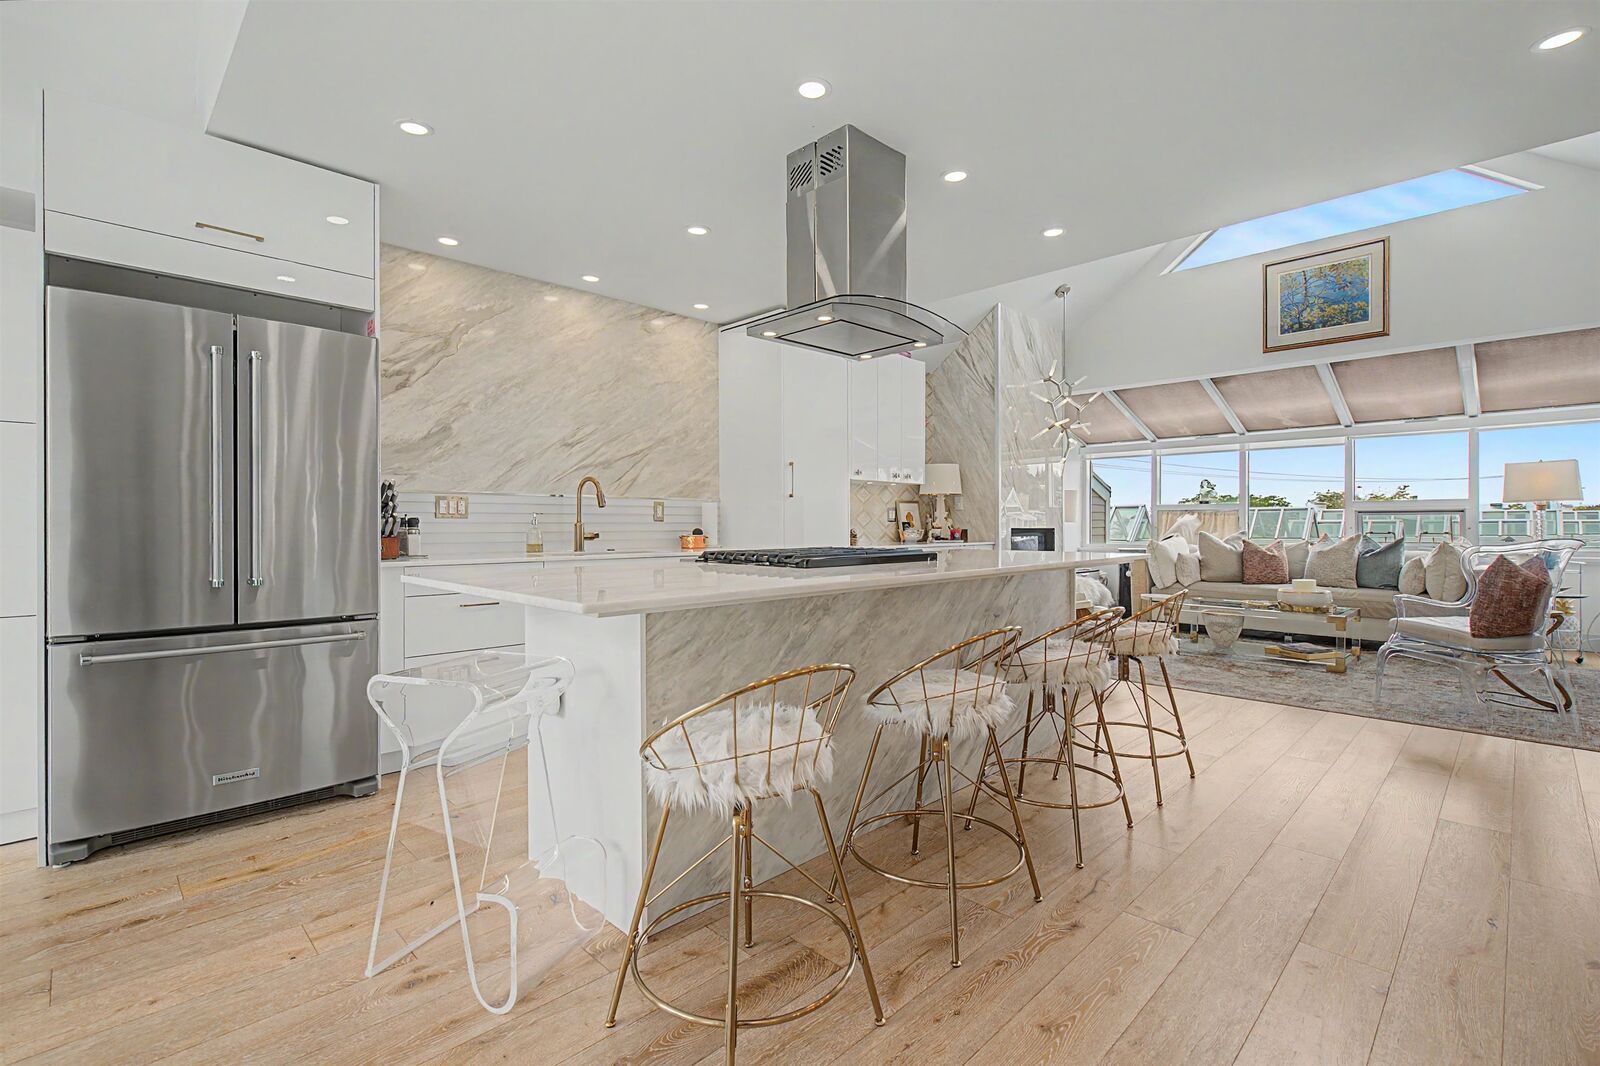
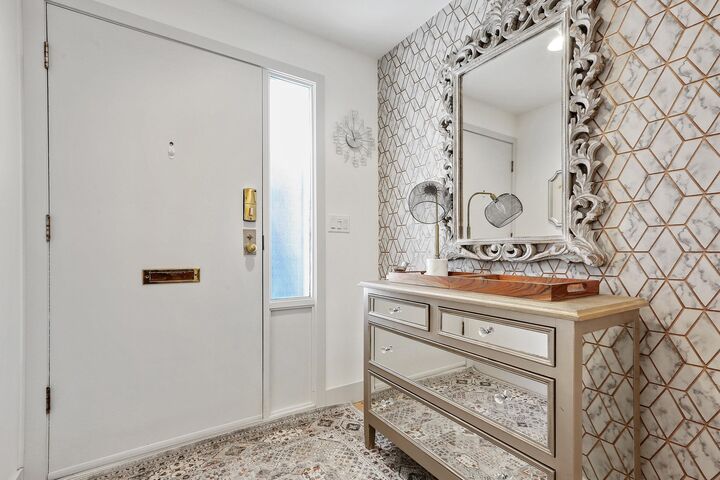
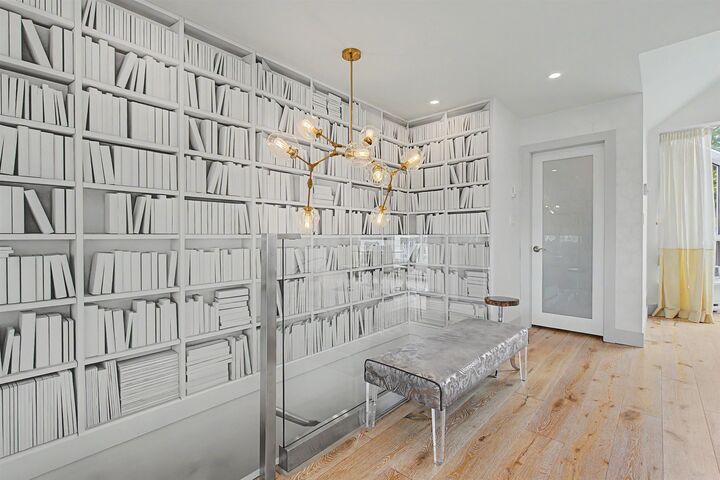
Townhouse w/ Sunrise to Sunset Sea Views. Reimagined Renovation w hardwood oak flooring. Upper Level: Vaulted ceilings, skylights & walls of windows w East/West exposure. High Gloss white cabs w brushed gold accents & Bianco Marble countertops, Italian porcelain tile backsplash, KitchenAid Appl, Gas stove, Entertainer’s dream Island 9'x 4'. Gas Fireplace, Contemporary light fixtures. Custom powder room, entry closet & attic storage. Main Level: Primary w California shutters, view from king bed, ensuite w freestanding tub & walk-in closet. Large storage, linen & coat closets. Laundry center with barn doors-full size LG W/D. Spacious Guest bathroom with walk in shower, large 2nd Bedroom facing courtyard. Porch sitting area. Pets/rentals allowed w restr.Open House Sat/Sunday 1:30 to 3:30pm.
MLS®:
R3162255
R3162255
Les impôts
$4,282(2026)
$4,282(2026)
Catégorie
Townhouse
Townhouse
Année de Construction
1985
1985
Style
Reverse 2 Storey
Reverse 2 Storey
Ville
Metro Vancouver
Metro Vancouver
Communauté
Marine Court
Marine Court
Listed By
Tom Jones, Dexter Realty
Source
VANCOUVER - IDX
Dernière vérification Sep 10 2026 à 12:31 AM GMT+0000
VANCOUVER - IDX
Dernière vérification Sep 10 2026 à 12:31 AM GMT+0000
Détails sur les salles de bains
- Salles de bains: 2
- Salle d’eau: 1
Caractéristiques Intérieures
- Microwave
- Dishwasher
- Refrigerator
- Wine Cooler
- Stove
- Elevator
- Laundry: In Unit
- Washer/Dryer
- Windows: Window Coverings
- Vaulted Ceiling(s)
Quartier
- Marine Court
Informations sur le lot
- Central Location
- Marina Nearby
- Recreation Nearby
Caractéristiques de la propriété
- Cheminée: 1
- Cheminée: Gas
- Cheminée: Insert
- Foundation: Concrete Perimeter
Chauffage et refroidissement
- Electric
- Natural Gas
Informations sur le condo
- Frais: $448
Planchers
- Hardwood
- Tile
Caractéristiques extérieures
- Toit: Asphalt
Informations sur les services publics
- Utilities: Electricity Connected, Water Connected, Natural Gas Connected
- Sewer: Public Sewer, Sanitary Sewer
Garage
- Garage
Stationnement
- Front Access
- Garage Door Opener
- Underground
- Total: 1
Étages
- 2
Surface Habitable
- 1,450 pi. ca.
Lieu
Disclaimer: Copyright 2026 Real Estate Board of Greater Vancouver IDX. All rights reserved. This information is deemed reliable, but not guaranteed. The information being provided is for consumers’ personal, non-commercial use and may not be used for any purpose other than to identify prospective properties consumers may be interested in purchasing. Data last updated 9/9/26 17:31

