

Inscription par: VANCOUVER - IDX / Listed By: Oakwyn Realty Ltd.
1473 Blackwood Street 205 White Rock, BC V4B 3V6
En vigueur (1 Jours)
519 000 $ (CAD)
HORAIRES DES PORTES OUVERTES
-
OUVERTESSam, Août 12:30 pm - 3:30 pm
Description
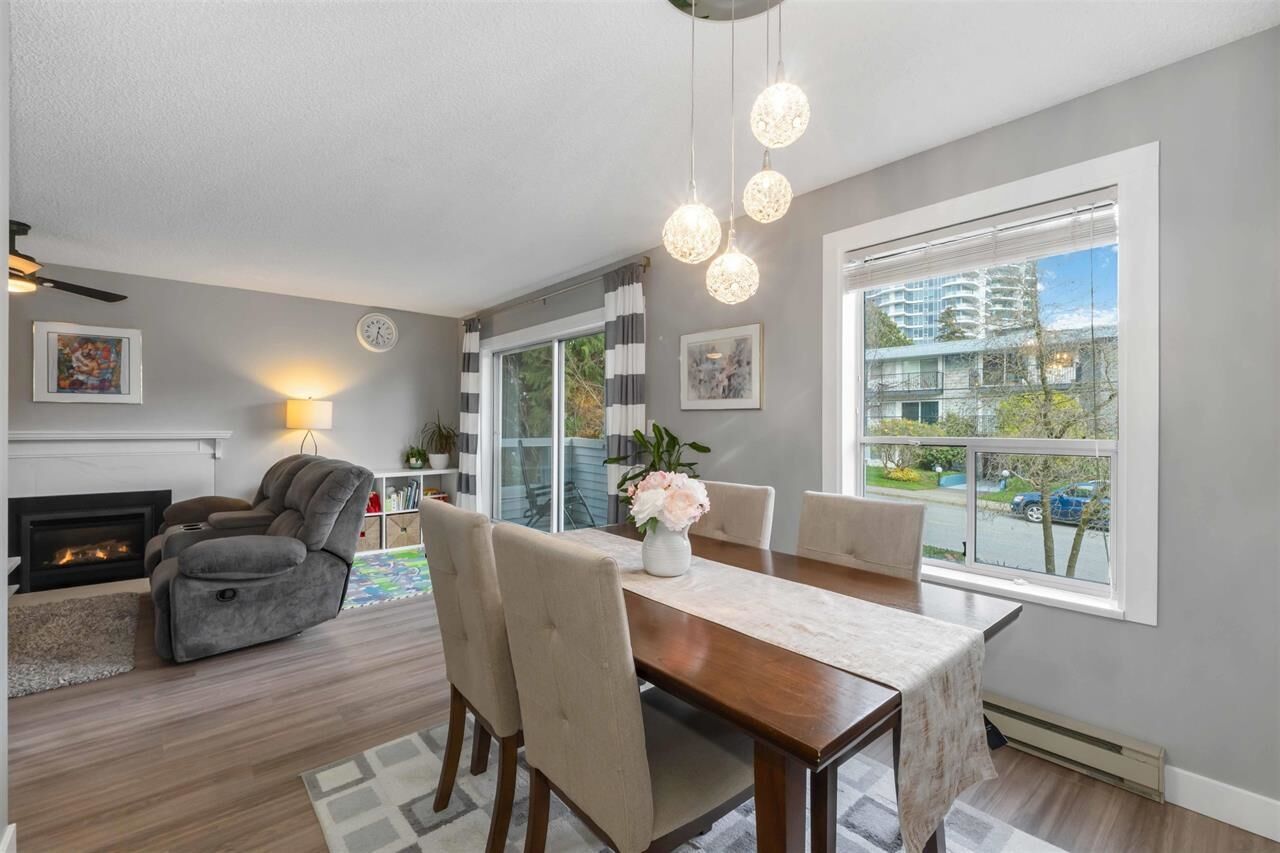
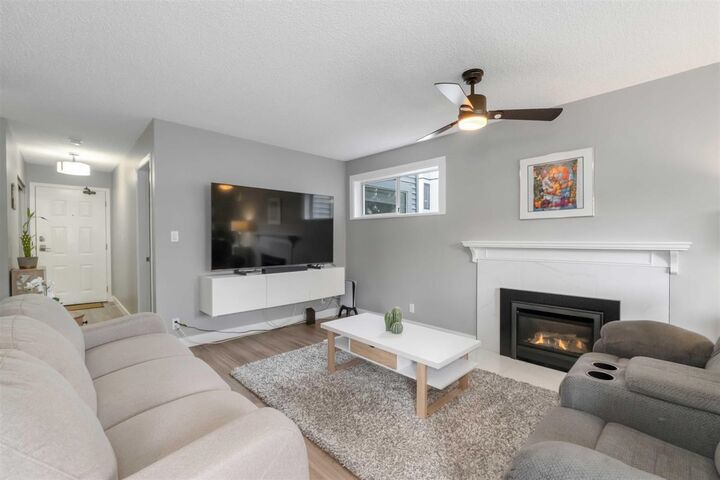
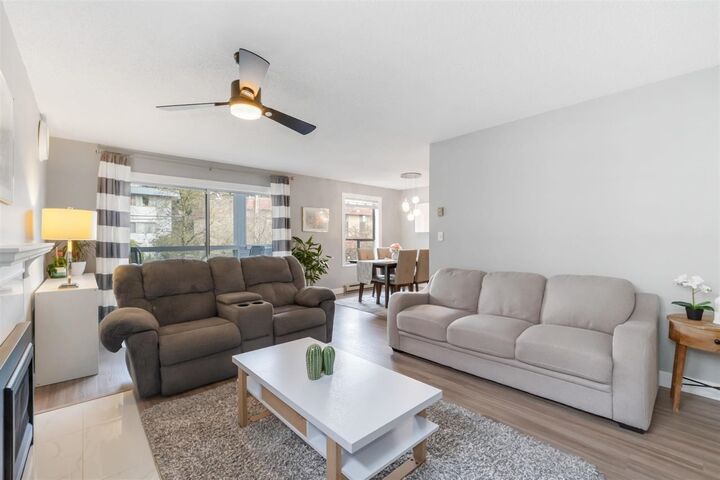
This UPPER CORNER 2 BEDROOM, 2 BATHROOM HOME offers a bright and comfortable layout with LAMINATE FLOORING THROUGHOUT for a clean, modern feel. Enjoy the convenience of UPDATED APPLIANCES and relax by the HIGH-END GAS FIREPLACE, perfect for cozy evenings at home. The SPACIOUS LIVING AREA flows seamlessly into a BRIGHT KITCHEN featuring QUARTZ COUNTERTOPS and plenty of CABINET STORAGE, making everyday living and entertaining easy. Both BEDROOMS ARE WELL-SIZED, offering comfort and flexibility for your lifestyle. Step outside to your PRIVATE BALCONY, or unwind in the UPDATED ENSUITE complete with DOUBLE SINKS AND A GLASS SHOWER. The building also features a ROOF REPLACED IN 2018 for added peace of mind. Located in the heart of WHITE ROCK, you’re just MINUTES FROM THRIFT ELEM & SHOPS!
MLS®:
R3150347
R3150347
Les impôts
$2,590(2025)
$2,590(2025)
Catégorie
Single-Family Home
Single-Family Home
Année de Construction
1984
1984
Ville
Metro Vancouver
Metro Vancouver
Communauté
The Lamplighter
The Lamplighter
Listed By
Jp Velasco Prec*, Oakwyn Realty Ltd.
Source
VANCOUVER - IDX
Dernière vérification Juil 28 2026 à 9:53 AM GMT+0000
VANCOUVER - IDX
Dernière vérification Juil 28 2026 à 9:53 AM GMT+0000
Détails sur les salles de bains
- Salles de bains: 2
Caractéristiques Intérieures
- Dishwasher
- Refrigerator
- Stove
- Laundry: In Unit
- Washer/Dryer
Quartier
- The Lamplighter
Informations sur le lot
- Central Location
Caractéristiques de la propriété
- Cheminée: 1
- Cheminée: Gas
- Foundation: Concrete Perimeter
Chauffage et refroidissement
- Baseboard
- Electric
Informations sur le condo
- Frais: $627
Planchers
- Laminate
Caractéristiques extérieures
- Toit: Asphalt
Informations sur les services publics
- Utilities: Electricity Connected, Natural Gas Connected
- Sewer: Public Sewer, Sanitary Sewer
Garage
- Garage
Stationnement
- Garage Under Building
- Total: 1
Étages
- 1
Surface Habitable
- 1,050 pi. ca.
Lieu
Disclaimer: Copyright 2026 Real Estate Board of Greater Vancouver IDX. All rights reserved. This information is deemed reliable, but not guaranteed. The information being provided is for consumers’ personal, non-commercial use and may not be used for any purpose other than to identify prospective properties consumers may be interested in purchasing. Data last updated 7/28/26 02:53

