

Inscription par: VANCOUVER - IDX / Listed By: Sutton Group-West Coast Realty (surrey/24)
14855 Thrift Avenue 509 White Rock, BC V4B 2J6
En vigueur (1 Jours)
1 498 000 $ (CAD)
HORAIRES DES PORTES OUVERTES
-
OUVERTESSam, Sep 122:00 pm - 4:00 pm
Description
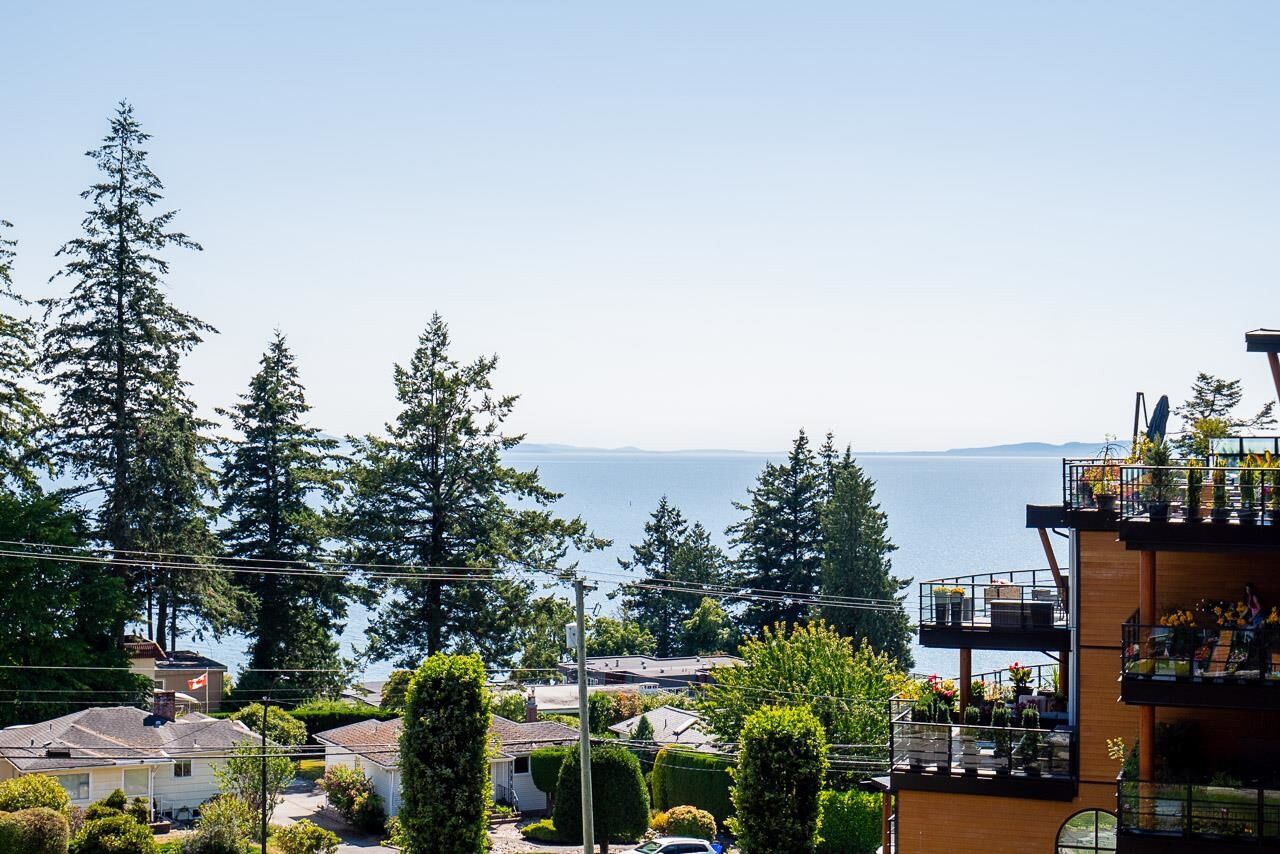
SOUTH-FACING LUXURY AT THE ROYCE - TOP FLOOR 1500sf-2 bed+den, OCEAN VIEW: Boasts open floor plan w/sophisticated designer finishing throughout - rich hardwood floors, oversized windows, Schonbek luxury crystal chandeliers & AC for year-round comfort. Soaring 14-ft ceilings crown the living room anchored by an electric fireplace w/custom marble surround mantle. The elegant kitchen impresses w/white cabinetry, Carrara marble backsplash, high-end appliances & oversized quartz island. The primary suite's lavish $25k custom dressing room w/its own crystal chandelier is truly one of a kind. Enjoy sunsets on your sunny balcony w/composite decking & gas hook up for BBQ. Fresh designer paint, custom blinds, 2 marble bathrms & 2 side-by-side parking beside elevator complete this rare offering.
MLS®:
R3152686
R3152686
Les impôts
$6,258(2026)
$6,258(2026)
Catégorie
Single-Family Home
Single-Family Home
Année de Construction
2015
2015
Style
Penthouse, Top Floor Unit
Penthouse, Top Floor Unit
Ville
Metro Vancouver
Metro Vancouver
Communauté
The Royce
The Royce
Listed By
Joanne Taylor - Prec, Sutton Group-West Coast Realty (surrey/24)
Source
VANCOUVER - IDX
Dernière vérification Sep 9 2026 à 11:33 PM GMT+0000
VANCOUVER - IDX
Dernière vérification Sep 9 2026 à 11:33 PM GMT+0000
Détails sur les salles de bains
- Salles de bains: 2
Caractéristiques Intérieures
- Dishwasher
- Refrigerator
- Stove
- Elevator
- Storage
- Laundry: In Unit
- Washer/Dryer
- Windows: Window Coverings
Quartier
- The Royce
Informations sur le lot
- Central Location
- Recreation Nearby
- Private
Caractéristiques de la propriété
- Cheminée: 1
- Cheminée: Electric
- Foundation: Concrete Perimeter
Chauffage et refroidissement
- Electric
- Air Conditioning
Informations sur le condo
- Frais: $798
Planchers
- Hardwood
- Tile
Caractéristiques extérieures
- Toit: Torch-on
Informations sur les services publics
- Utilities: Electricity Connected, Water Connected, Natural Gas Connected
- Sewer: Public Sewer, Sanitary Sewer
Garage
- Garage
Stationnement
- Front Access
- Total: 2
- Underground
- Guest
Étages
- 1
Surface Habitable
- 1,503 pi. ca.
Lieu
Disclaimer: Copyright 2026 Real Estate Board of Greater Vancouver IDX. All rights reserved. This information is deemed reliable, but not guaranteed. The information being provided is for consumers’ personal, non-commercial use and may not be used for any purpose other than to identify prospective properties consumers may be interested in purchasing. Data last updated 9/9/26 16:33

