

Inscription par:  CREA / Listed By: Sutton Premier Realty
 CREA / Listed By: Sutton Premier Realty
 1526 Finlay Street 504 White Rock, BC V4B 4L9
En vigueur
989 900 $ (CAD)
HORAIRES DES PORTES OUVERTES
-
OUVERTESSam, Juil 182:00 pm - 4:00 pm
-
OUVERTESDim, Juil 192:00 pm - 4:00 pm
Description
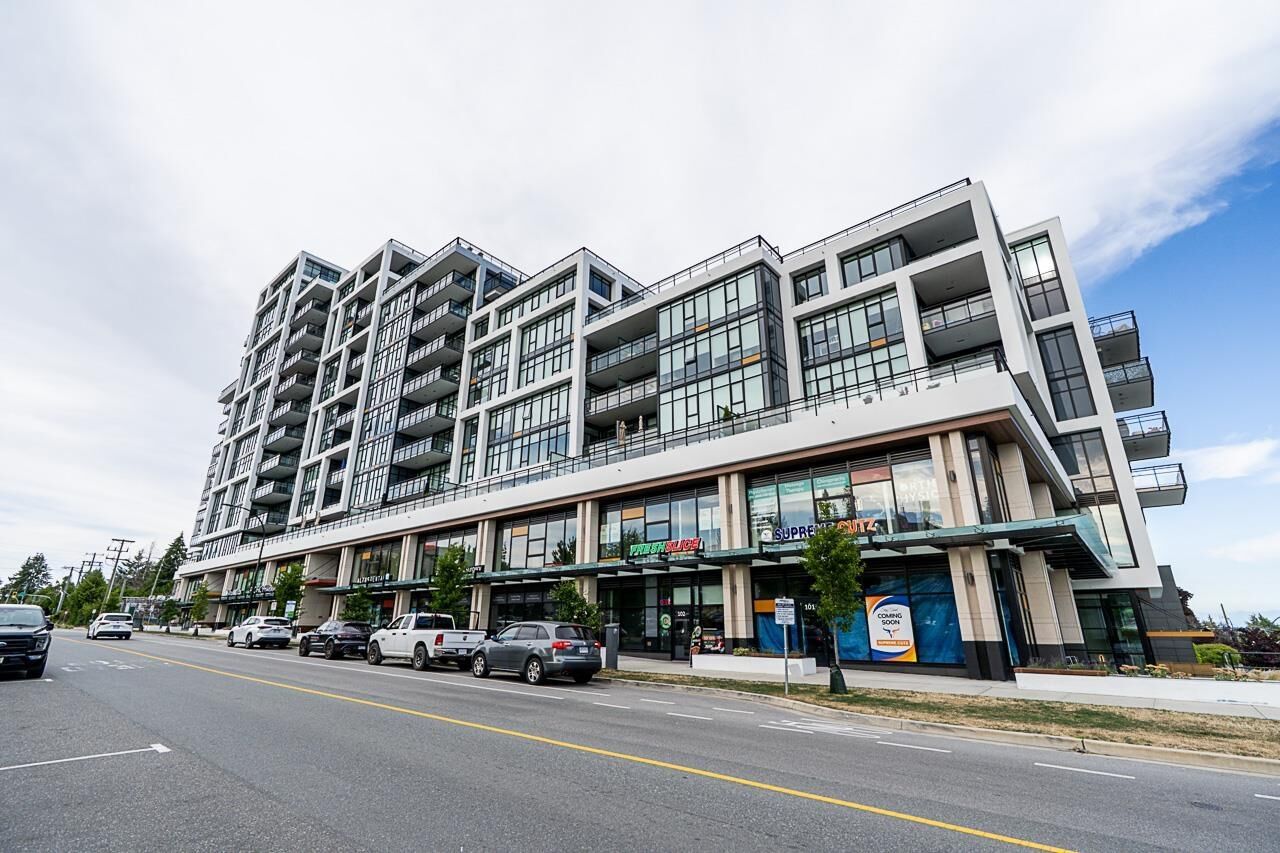
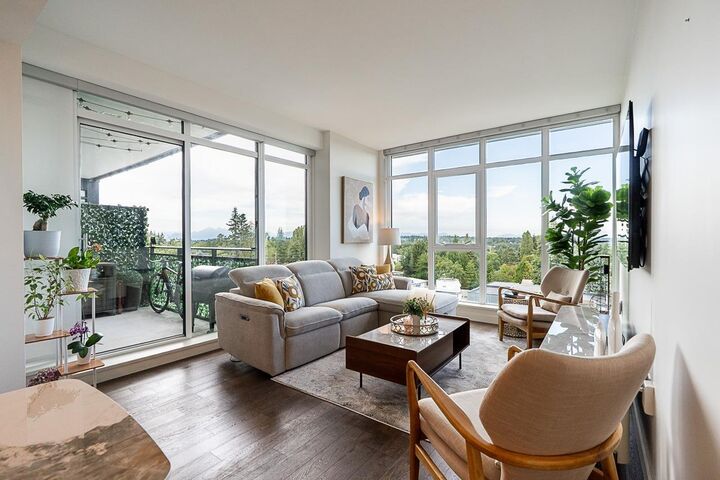
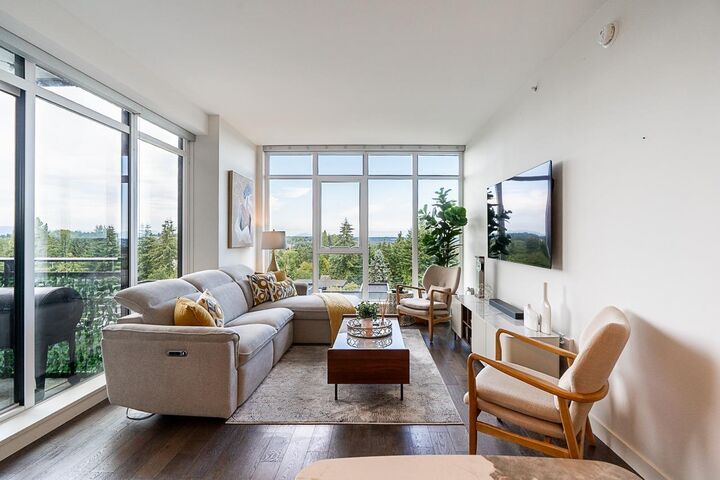
Experience luxury living in this beautifully appointed 2-bedroom, 2-bath residence at The Altus in the heart of White Rock. Thoughtfully designed with an open-concept floor plan, this home offers seamless flow for everyday living and entertaining. The chef-inspired kitchen features contemporary finishes, premium Bosch appliances, and generous cabinetry, opening to the bright living and dining areas. Hardwood floors and floor-to-ceiling windows showcase breathtaking panoramic mountain views, including Mt. Baker. Enjoy year-round comfort with central air conditioning and quality concrete construction. Building amenities include a fitness centre, guest suite, expansive indoor/outdoor lounge, and concierge. Complete with 2 EV-ready parking stalls and a storage locker. Ideally located minutes from Peace Arch Hospital, Semiahmoo Shopping Centre, parks, restaurants, cafés, and White Rock Beach. Open House July 18 & 19 2-4 PM. (id:41440)
MLS®:
R3145967
R3145967
Les impôts
$3,926(2025)
$3,926(2025)
Catégorie
Condo
Condo
Année de Construction
2022
2022
Style
Other
Other
Vue
Mountain View
Mountain View
Ville
Metro Vancouver
Metro Vancouver
Listed By
Dilma Hortelano, Sutton Premier Realty
Source
CREA
Dernière vérification Juil 16 2026 à 12:40 AM GMT+0000
CREA
Dernière vérification Juil 16 2026 à 12:40 AM GMT+0000
Détails sur les salles de bains
- Salles de bains: 2
Caractéristiques Intérieures
- Washer
- Refrigerator
- Dishwasher
- Microwave
- Stove
- Dryer
- Alarm System
- Garage Door Opener
- Wine Fridge
Chauffage et refroidissement
- Forced Air
- Heat Pump
- Air Conditioned
Informations sur les sous-sols
- Unknown
- None
Informations sur le condo
- Frais: $450/Monthly
Informations sur les services publics
- Sewer: Sanitary Sewer, Storm Sewer
Stationnement
- Total: 2
- Underground
- Visitor Parking
Étages
- 12
Surface Habitable
- 976 pi. ca.
Lieu
Disclaimer: The trademarks REALTOR®, REALTORS®, and the REALTOR® logo are controlled
by The Canadian Real Estate Association (CREA) and identify real estate professionals who are members of CREA. Listing Data Last Updated: 7/15/26 17:40
The trademarks REALTOR®, REALTORS®, and the REALTOR® logo are controlledby The Canadian Real Estate Association (CREA) and identify real estate professionals who are members of CREA. Listing Data Last Updated: 7/15/26 17:40

