

Inscription par:  CREA - Coldwell Banker Feed / Coldwell Banker Preferred Real Estate / Ron Friesen
 CREA - Coldwell Banker Feed / Coldwell Banker Preferred Real Estate / Ron Friesen
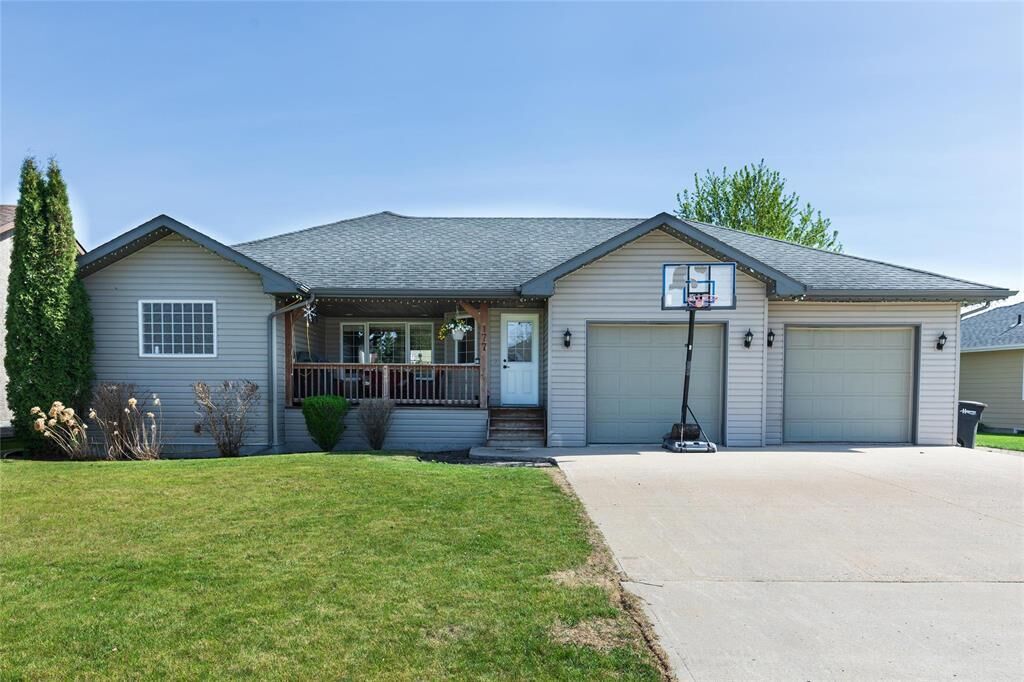
 177 Greentree Drive Grunthal, MB R0A 0R0
En vigueur
399 900 $ (CAD)
MLS®:
202611777
202611777
Les impôts
$4,096(2025)
$4,096(2025)
Catégorie
Single-Family Home
Single-Family Home
Année de Construction
2008
2008
Style
Bungalow
Bungalow
Ville
Hanover
Hanover
Listed By
Vanessa Born, Coldwell Banker Preferred Real Estate
Ron Friesen, Coldwell Banker Preferred Real Estate
Ron Friesen, Coldwell Banker Preferred Real Estate
Source
CREA - Coldwell Banker Feed
Dernière vérification Mai 26 2026 à 2:30 PM GMT+0000
CREA - Coldwell Banker Feed
Dernière vérification Mai 26 2026 à 2:30 PM GMT+0000
Détails sur les salles de bains
- Salles de bains: 3
Caractéristiques Intérieures
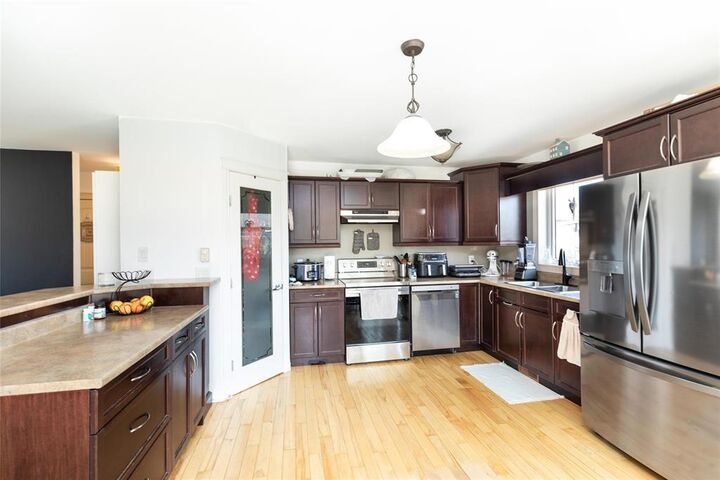
- Washer
- Refrigerator
- Dishwasher
- Stove
- Dryer
- Jetted Tub
Caractéristiques de la propriété
- Cheminée: Total: 1
- Cheminée: Other - See Remarks
- Cheminée: Wood
Chauffage et refroidissement
- Forced Air
- Electric
- Central Air Conditioning
Planchers
- Wood
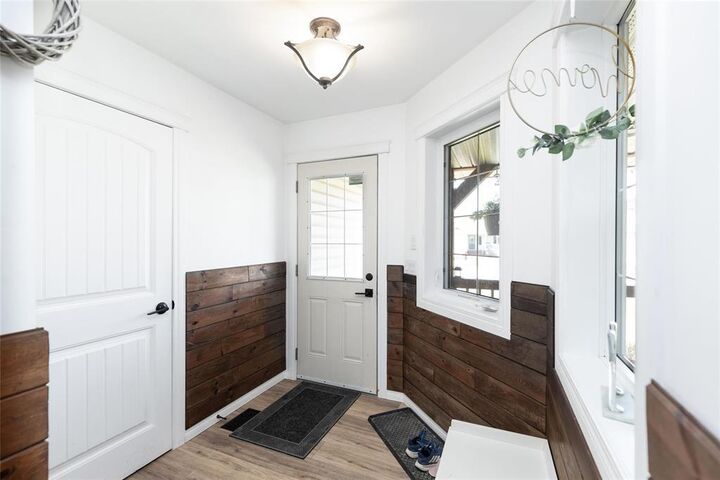
- Vinyl
- Wall-to-Wall Carpet
Informations sur les services publics
- Sewer: Municipal Sewage System
Stationnement
- Attached Garage
Surface Habitable
- 1,266 pi. ca.
Lieu
Disclaimer: The trademarks REALTOR®, REALTORS®, and the REALTOR® logo are controlled
by The Canadian Real Estate Association (CREA) and identify real estate professionals who are members of CREA. Listing Data Last Updated: 5/26/26 07:30
 The trademarks REALTOR®, REALTORS®, and the REALTOR® logo are controlled
by The Canadian Real Estate Association (CREA) and identify real estate professionals who are members of CREA. Listing Data Last Updated: 5/26/26 07:30


Description