

Inscription par:  CREA / Listed By: Century 21 Sun Country Realty
 CREA / Listed By: Century 21 Sun Country Realty
 804 Manitoba Avenue Selkirk, MB R1A 2C9
En vigueur (1 Jours)
319 316 $ (USD)
HORAIRES DES PORTES OUVERTES
-
OUVERTESDim, Oct 412 noon - 2:00 pm
Description
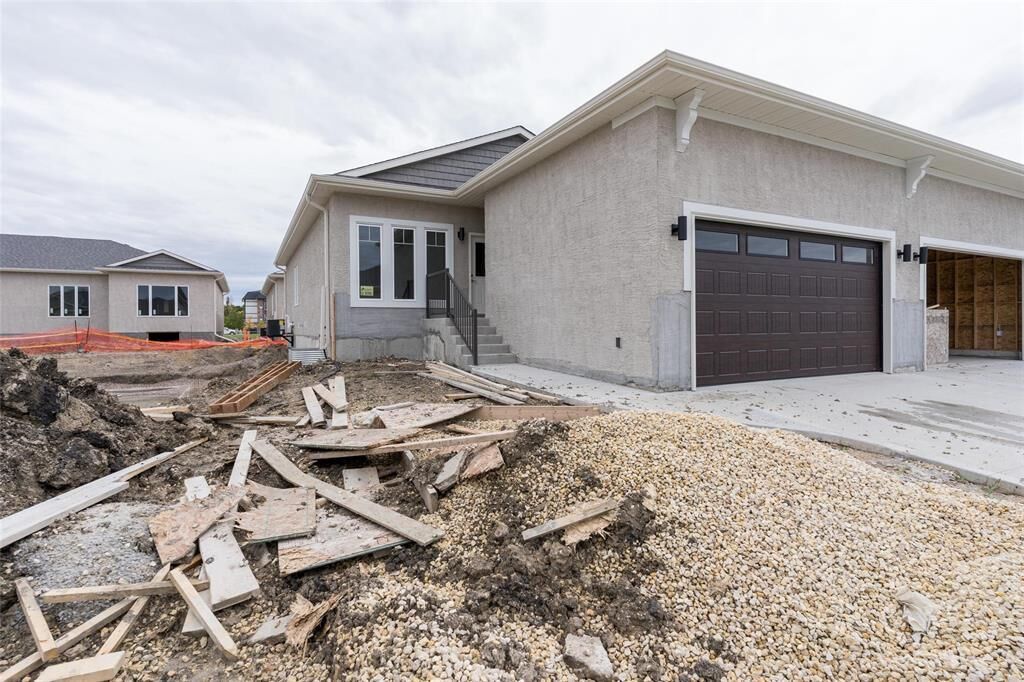
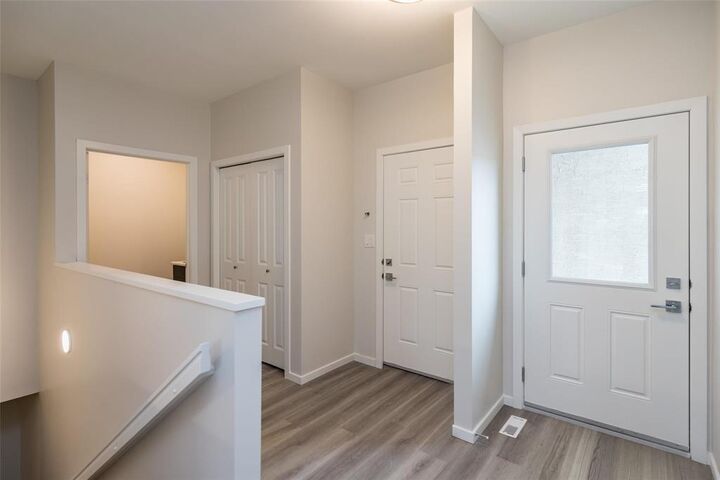
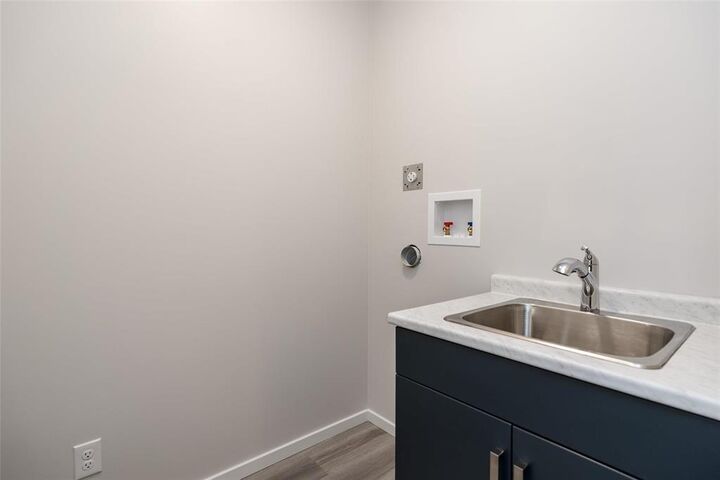
R14//Selkirk/OPEN HOUSE SUN 10/3 12-2PM **Brand new, beautifully upgraded, and ready for immediate possession!** This well-appointed 1,309 sq. ft. bungalow-style condominium offers easy one-level living plus a full basement, nearly doubling your available living space. The spacious foyer features plenty of closet space and convenient main-floor laundry with additional storage. 9' ceilings carry throughout the main level into the bright, open-concept living area. The upgraded kitchen features quartz countertops, a large island with breakfast bar, upgraded cabinetry and corner pantry. The great room offers pot lighting, a large picture window and garden doors to the included deck. The primary bedroom features a huge walk-in closet and 3-piece ensuite with spacious shower, while the second bedroom is privately located across the home and makes an ideal guest room or den. Upgrades include flooring, kitchen cabinetry, quartz counters and laundry sink. Price includes landscaping, deck, central air, attached double garage with concrete driveway and garage door opener. Great Selkirk location close to amenities! (id:41440)
MLS®:
202624533
202624533
Catégorie
Condo
Condo
Année de Construction
2026
2026
Style
Bungalow
Bungalow
Ville
Selkirk
Selkirk
Listed By
Geoff Archambault, Century 21 Sun Country Realty
Source
CREA
Dernière vérification Oct 1 2026 à 7:30 AM GMT+0000
CREA
Dernière vérification Oct 1 2026 à 7:30 AM GMT+0000
Détails sur les salles de bains
- Salles de bains: 2
Caractéristiques Intérieures
- Microwave
- Garage Door Opener
- Garage Door Opener Remote(s)
Informations sur le lot
- Closet Organizers
- Exterior Walls- 2X6
Chauffage et refroidissement
- Forced Air
- Heat Recovery Ventilation (Hrv)
- High-Efficiency Furnace
- Natural Gas
- Central Air Conditioning
Planchers
- Vinyl Plank
Informations sur les services publics
- Sewer: Municipal Sewage System
Stationnement
- Total: 4
- Attached Garage
- Other
Surface Habitable
- 1,309 pi. ca.
Lieu
Disclaimer: The trademarks REALTOR®, REALTORS®, and the REALTOR® logo are controlled
by The Canadian Real Estate Association (CREA) and identify real estate professionals who are members of CREA. Listing Data Last Updated: 10/1/26 00:30
The trademarks REALTOR®, REALTORS®, and the REALTOR® logo are controlledby The Canadian Real Estate Association (CREA) and identify real estate professionals who are members of CREA. Listing Data Last Updated: 10/1/26 00:30

