

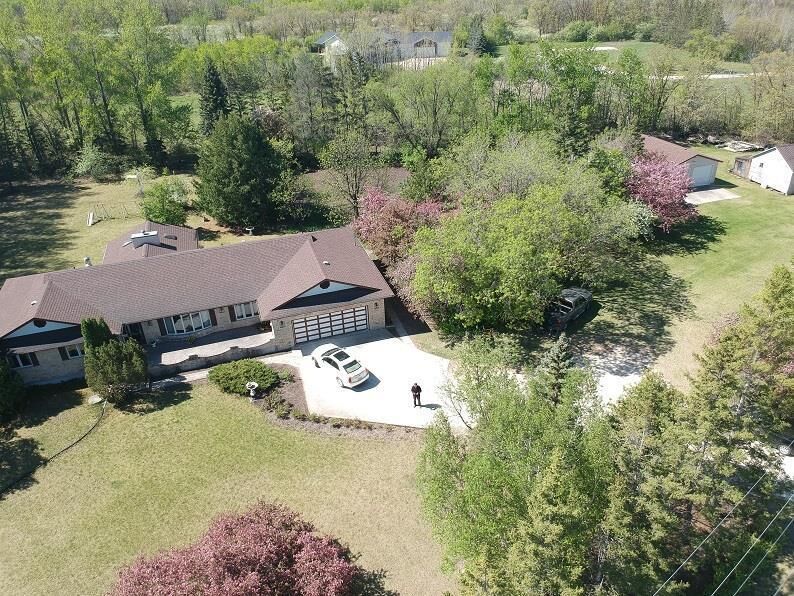
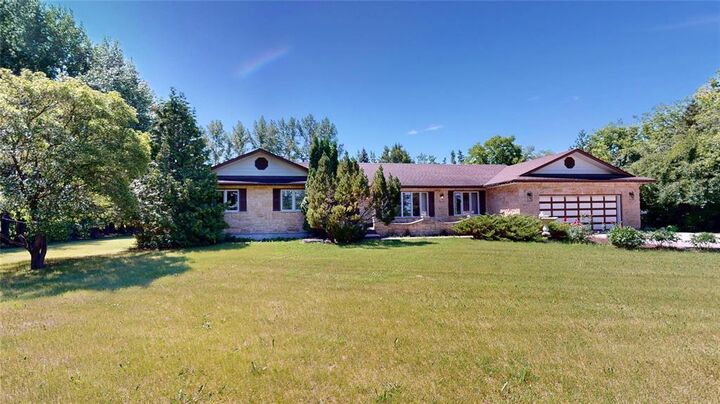
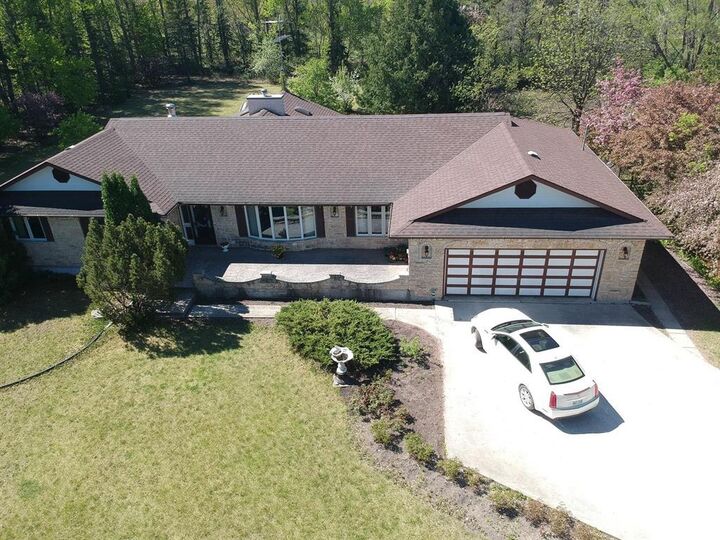
Inscription par:  CREA / Listed By: Century 21 Sun Country Realty
 CREA / Listed By: Century 21 Sun Country Realty
 26054 Pth 44 Highway St Clements, MB R5M 0E6
En vigueur
481 316 $ (USD)
MLS®:
202615709
202615709
Les impôts
$5,793(2025)
$5,793(2025)
Surface Terrain
2.5 acres
2.5 acres
Catégorie
Single-Family Home
Single-Family Home
Année de Construction
1987
1987
Style
Bungalow
Bungalow
Ville
St. Clements
St. Clements
Listed By
Michael Juba, Century 21 Sun Country Realty
Source
CREA
Dernière vérification Juil 14 2026 à 8:35 PM GMT+0000
CREA
Dernière vérification Juil 14 2026 à 8:35 PM GMT+0000
Détails sur les salles de bains
- Salles de bains: 2
- Salle de bain partielles: 1
Caractéristiques Intérieures
- Washer
- Refrigerator
- Dishwasher
- Stove
- Dryer
- Window Coverings
- Garage Door Opener
- Water Softener
- Blinds
Planchers
- Vinyl
- Wall-to-Wall Carpet
Informations sur les services publics
- Sewer: Septic Tank and Field
Stationnement
- Attached Garage
- Other
Surface Habitable
- 2,360 pi. ca.
Lieu
Disclaimer: The trademarks REALTOR®, REALTORS®, and the REALTOR® logo are controlled
by The Canadian Real Estate Association (CREA) and identify real estate professionals who are members of CREA. Listing Data Last Updated: 7/14/26 13:35
The trademarks REALTOR®, REALTORS®, and the REALTOR® logo are controlledby The Canadian Real Estate Association (CREA) and identify real estate professionals who are members of CREA. Listing Data Last Updated: 7/14/26 13:35


Description