

Inscription par:  CREA / Listed By: Century 21 Sun Country Realty
 CREA / Listed By: Century 21 Sun Country Realty
 9 Virden Crescent Winnipeg, MB R2C 2A3
En vigueur (1 Jours)
276 384 $ (USD)
HORAIRES DES PORTES OUVERTES
-
OUVERTESSam, Juil 1812 noon - 2:00 pm
-
OUVERTESDim, Juil 1912 noon - 2:00 pm
Description
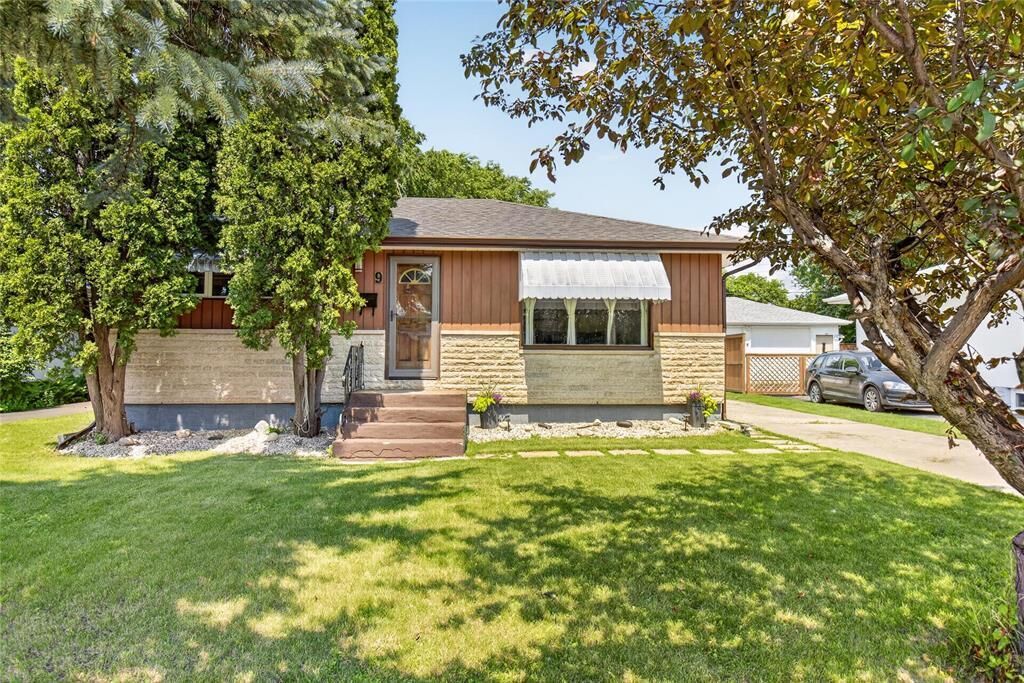
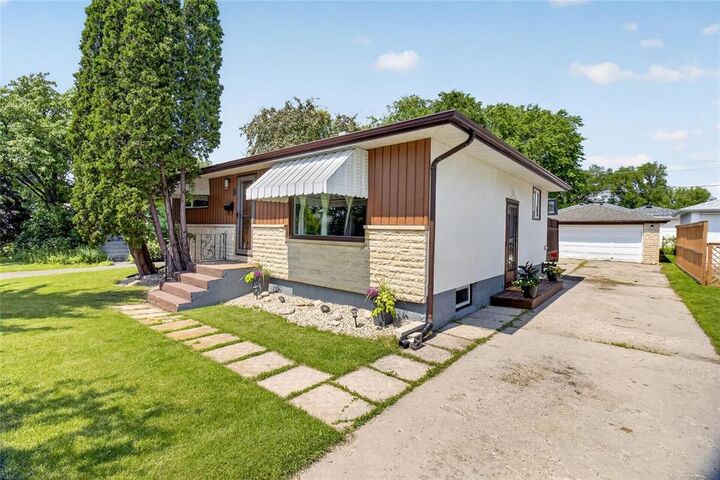
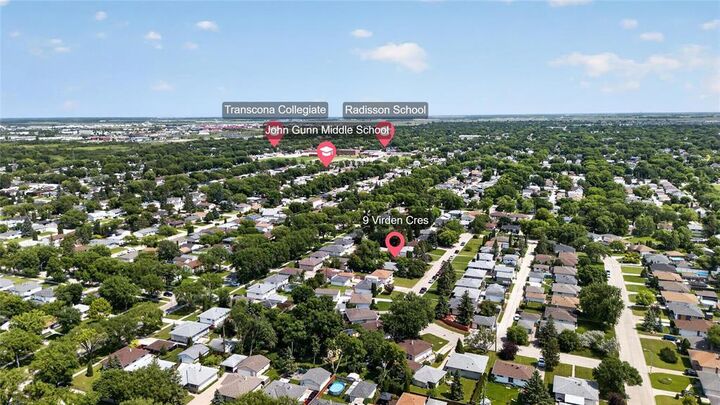
3L//Winnipeg/Offers: July 20th | Showings start Wed July 15| Open houses: Saturday & Sunday 12-2 | Hi Neighbour, Welcome to this charming 908 sq. ft. bungalow in the heart of West Transcona an ideal opportunity for first-time buyers or young families looking to put down roots in a fantastic community. Tucked away on a quiet street close to schools, parks, shopping, and everyday amenities, this home offers comfort, convenience, and plenty of potential. Inside, the bright and inviting living room features a large picture window that fills the space with natural light. The main floor offers three bedrooms, an updated full bathroom, and an eat-in kitchen with ample cabinetry, a dry bar that's perfect for a coffee station, and space for a dining table. Step outside to the deck and patio overlooking the spacious backyard, ideal for entertaining or letting kids play, plus a double detached garage for added convenience. The finished basement features newer plush carpeting throughout, a large rec room with a wet bar, a bedroom with closet (window may not meet egress), an office, den, and a spacious 3-piece bathroom with laundry. A wonderful place to call home with room to grow! (id:41440)
MLS®:
202616310
202616310
Les impôts
$3,932(2025)
$3,932(2025)
Catégorie
Single-Family Home
Single-Family Home
Année de Construction
1958
1958
Style
Bungalow
Bungalow
Ville
Winnipeg
Winnipeg
Listed By
Mike Buenaventura, Century 21 Sun Country Realty
Source
CREA
Dernière vérification Juil 15 2026 à 3:10 AM GMT+0000
CREA
Dernière vérification Juil 15 2026 à 3:10 AM GMT+0000
Détails sur les salles de bains
- Salles de bains: 2
Caractéristiques Intérieures
- Washer
- Refrigerator
- Dishwasher
- Microwave
- Stove
- Dryer
- Window Coverings
- Garage Door Opener
- Garage Door Opener Remote(s)
- Blinds
Informations sur le lot
- Wet Bar
Chauffage et refroidissement
- Forced Air
- Electric
- Central Air Conditioning
Planchers
- Wood
- Vinyl
- Tile
- Wall-to-Wall Carpet
Informations sur les services publics
- Sewer: Municipal Sewage System
Stationnement
- Total: 4
- Other
- Detached Garage
Surface Habitable
- 908 pi. ca.
Lieu
Disclaimer: The trademarks REALTOR®, REALTORS®, and the REALTOR® logo are controlled
by The Canadian Real Estate Association (CREA) and identify real estate professionals who are members of CREA. Listing Data Last Updated: 7/14/26 20:10
The trademarks REALTOR®, REALTORS®, and the REALTOR® logo are controlledby The Canadian Real Estate Association (CREA) and identify real estate professionals who are members of CREA. Listing Data Last Updated: 7/14/26 20:10

