

Inscription par:  CREA - Coldwell Banker Feed / Coldwell Banker Preferred Real Estate / Don Tomac
 CREA - Coldwell Banker Feed / Coldwell Banker Preferred Real Estate / Don Tomac
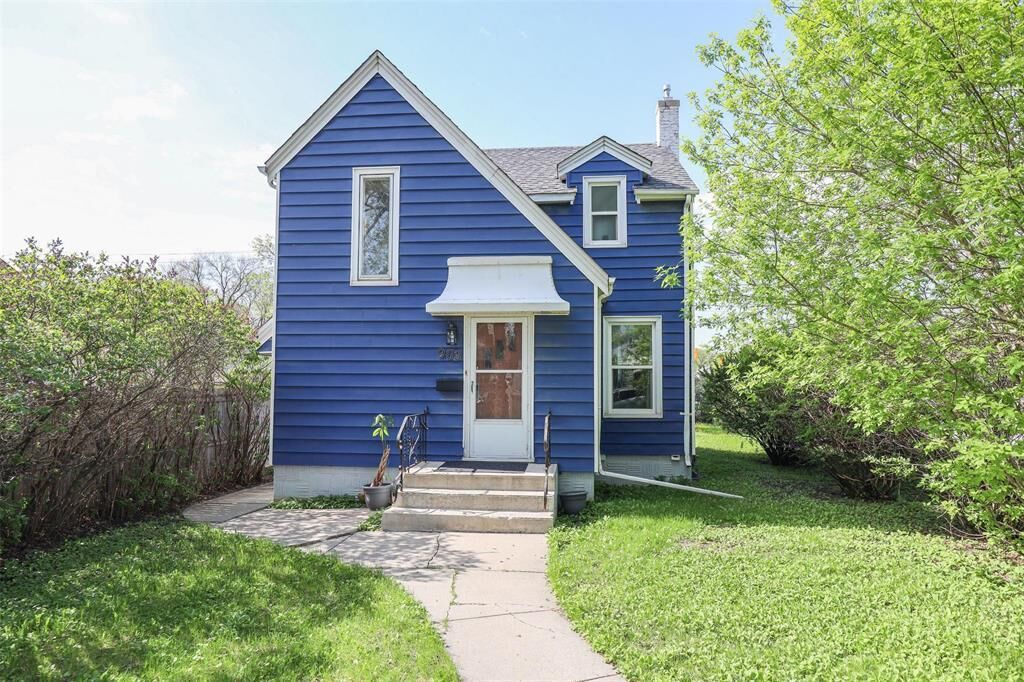
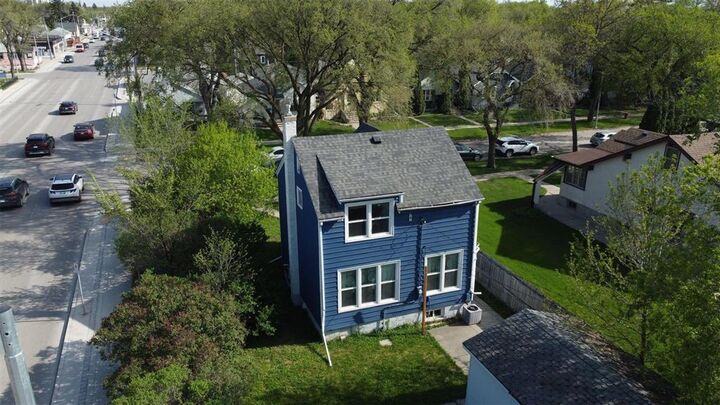
 903 Mulvey Avenue Winnipeg, MB R3M 1G6
En vigueur
399 900 $ (CAD)
MLS®:
202611881
202611881
Les impôts
$3,472(2025)
$3,472(2025)
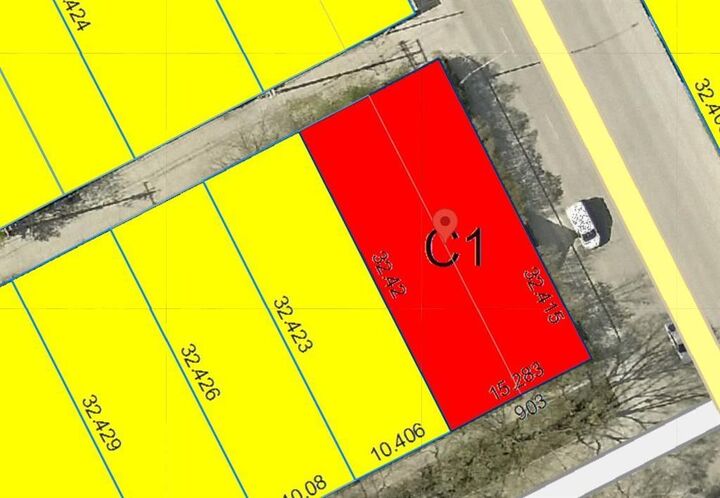
Surface Terrain
5,332 PI. CA.
5,332 PI. CA.
Catégorie
Single-Family Home
Single-Family Home
Année de Construction
1940
1940
Ville
Winnipeg
Winnipeg
Listed By
Bob Jackson, Coldwell Banker Preferred Real Estate
Don Tomac, Coldwell Banker Preferred Real Estate
Don Tomac, Coldwell Banker Preferred Real Estate
Source
CREA - Coldwell Banker Feed
Dernière vérification Mai 28 2026 à 12:15 AM GMT+0000
CREA - Coldwell Banker Feed
Dernière vérification Mai 28 2026 à 12:15 AM GMT+0000
Détails sur les salles de bains
- Salles de bains: 2
Caractéristiques Intérieures
- Washer
- Dishwasher
- Stove
- Dryer
- Window Coverings
- Garage Door Opener Remote(s)
- Two Refrigerators
Informations sur le lot
- Back Lane
Chauffage et refroidissement
- Forced Air
- Heat Recovery Ventilation (Hrv)
- High-Efficiency Furnace
- Natural Gas
- Central Air Conditioning
Planchers
- Wood
- Vinyl
Informations sur les services publics
- Sewer: Municipal Sewage System
Stationnement
- Total: 1
- Detached Garage
- Other
- Rear
Étages
- 2
Surface Habitable
- 1,128 pi. ca.
Lieu
Disclaimer: The trademarks REALTOR®, REALTORS®, and the REALTOR® logo are controlled
by The Canadian Real Estate Association (CREA) and identify real estate professionals who are members of CREA. Listing Data Last Updated: 5/27/26 17:15
 The trademarks REALTOR®, REALTORS®, and the REALTOR® logo are controlled
by The Canadian Real Estate Association (CREA) and identify real estate professionals who are members of CREA. Listing Data Last Updated: 5/27/26 17:15


Description