31 Roxboro Court Boundary Creek, NB E1G 4E7
Inscription par: NEW BRUNSWICK REAL ESTATE BOARD / Listed By: Re/Max Quality Real Estate Inc.

  31 Roxboro Court Boundary Creek, NB E1G 4E7

En vigueur
212 211 $ (USD)
3
CAC
1
SDB
1 203
PI. CA.

Description

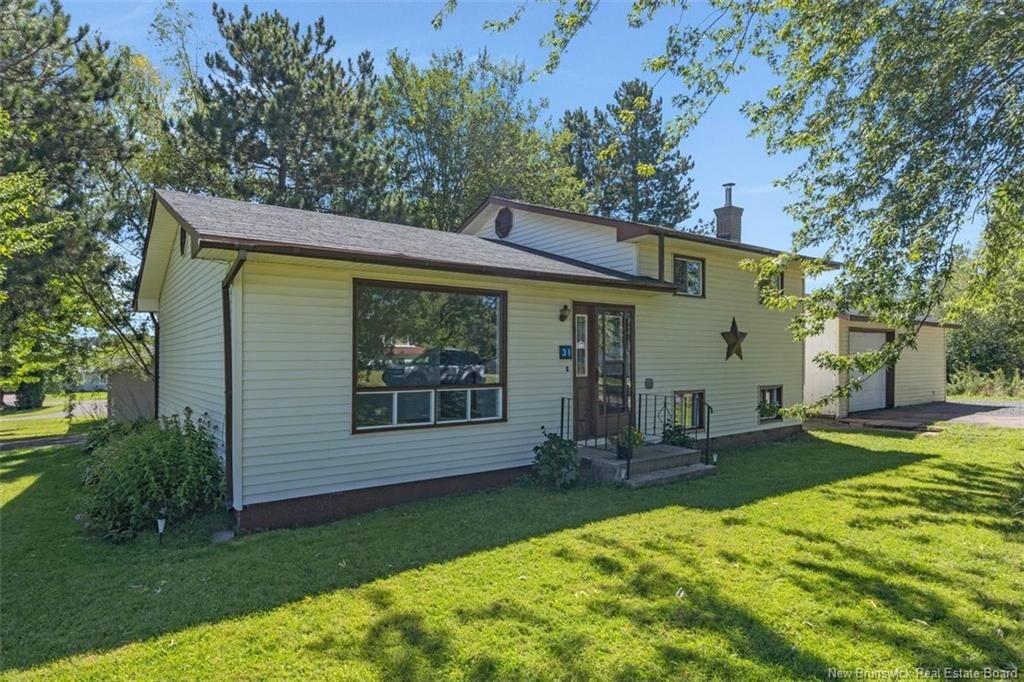
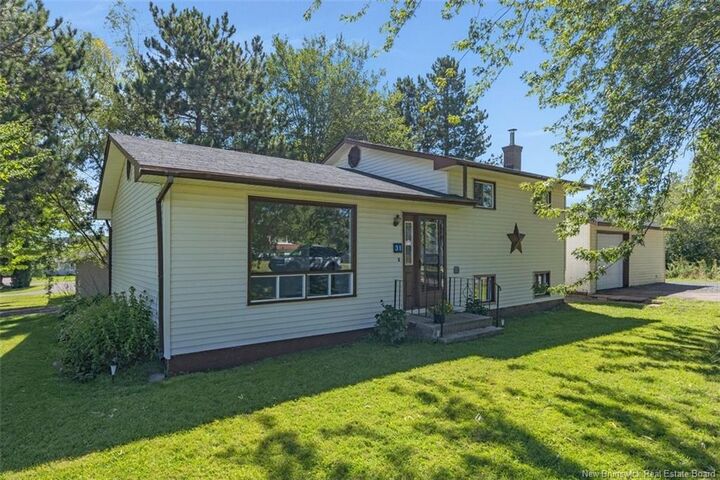
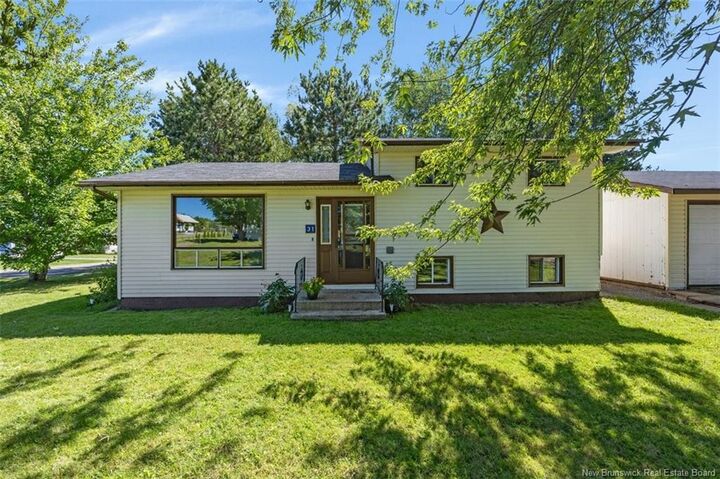
Located in a family friendly subdivision directly across the street from a recently added new playground, this is a great spot for children to play, have family picnics, or simply enjoy extra green space. The home is situated on a corner lot offering two driveways, one of which is paved, providing ample parking space. The yard has nice mature perennials adding a nice touch of colour and curb appeal. Move in ready with plenty of recent updates from this 2026 summer. This 3 level split home offers three bedrooms one of which is non-conforming and one full bath. A new shingled roof was installed in July 2026, a fully renovated bathroom, kitchen back splash, light fixtures and new flooring in most areas including the stairs, and fresh paint throughout. The kitchen includes a designated dining space, making everyday meals and entertaining convenient. There are two entry ways into the living room where you can see the entire playground from the picture window. The upper level features two bedrooms and bathroom, while the lower level offers a third non-conforming bedroom, and a nice sized rec. room with a wood burning fireplace. The laundry is on this lower level as well as ample storage space under the stairs for all of your seasonal items. A detached 24'x20' garage with electric over head door offers great space for vehicles, hobbies, or a workshop, while the shed provides even more room for lawn equipment and toys. With many of the big updates already taken care of, this home is ready to welcome its next owners, settle in, and make it their own!

MLS®:
NB146692
Les impôts
$1,751(2026)
Surface Terrain
8,245 PI. CA.
Catégorie
Single-Family Home
Année de Construction
1981
Ville
Salisbury

Listed By

Crystal Ouellette, Re/Max Quality Real Estate Inc.
Source
NEW BRUNSWICK REAL ESTATE BOARD
Dernière vérification Août 31 2026 à 3:57 PM GMT+0000
Détails sur les salles de bains
Caractéristiques de la propriété
  • Landscaped
  • Playground
  • Cheminée: 0
Chauffage et refroidissement
  • Baseboard
  • Electric
Planchers
  • Laminate
  • Tile
  • Concrete
Caractéristiques extérieures
  • Vinyl
  • Toit: Asphalt Shingle
Informations sur les écoles
  • Elementary School: Salisbury Elementary School (K-4)
  • Middle School: J.m.a. Armstrong/Salisbury Middle School (5-12)
Garage
  • Detached
   
Calculer les temps de trajet jusqu'à cette propriété
 
Alimenté par INRIX MD Drive Time

Alimenté par Walk Score®
Disclaimer: Copyright 2026 The New Brunswick Real Estate Board, All rights reserved. This information is deemed reliable, but not guaranteed. The information being provided is for consumers’ personal, non-commercial use and may not be used for any purpose other than to identify prospective properties consumers may be interested in purchasing. Data last updated 8/31/26 08:57

