

Inscription par: NEW BRUNSWICK REAL ESTATE BOARD / Listed By: Exit Realty Platinum
835 Central Street Centreville, NB E7K 2E8
En vigueur
189 900 $ (CAD)
Description
MLS®:
NB147844
NB147844
Les impôts
$1,513(2026)
$1,513(2026)
Surface Terrain
0.39 acres
0.39 acres
Catégorie
Single-Family Home
Single-Family Home
Année de Construction
1927
1927
Ville
Carleton North
Carleton North
Listed By
Holly Acheson, Exit Realty Platinum
Source
NEW BRUNSWICK REAL ESTATE BOARD
Dernière vérification Sep 15 2026 à 12:59 AM GMT+0000
NEW BRUNSWICK REAL ESTATE BOARD
Dernière vérification Sep 15 2026 à 12:59 AM GMT+0000
Détails sur les salles de bains
Caractéristiques Intérieures
- Family Room – Main Floor
- Laundry – Main Floor
- Upgraded Insulation
- Primary – Main Floor
Caractéristiques de la propriété
- Level
- Landscaped
- Cheminée: 0
Chauffage et refroidissement
- Stove - Wood
- Electric
- Heat Pump - Ductless
Planchers
- Laminate
- Vinyl
Caractéristiques extérieures
- Vinyl
- Toit: Asphalt Shingle
Informations sur les écoles
- High School: Carleton North High School (9-12)
Garage
- Detached
- Single
Lieu
Disclaimer: Copyright 2026 The New Brunswick Real Estate Board, All rights reserved. This information is deemed reliable, but not guaranteed. The information being provided is for consumers’ personal, non-commercial use and may not be used for any purpose other than to identify prospective properties consumers may be interested in purchasing. Data last updated 9/14/26 17:59


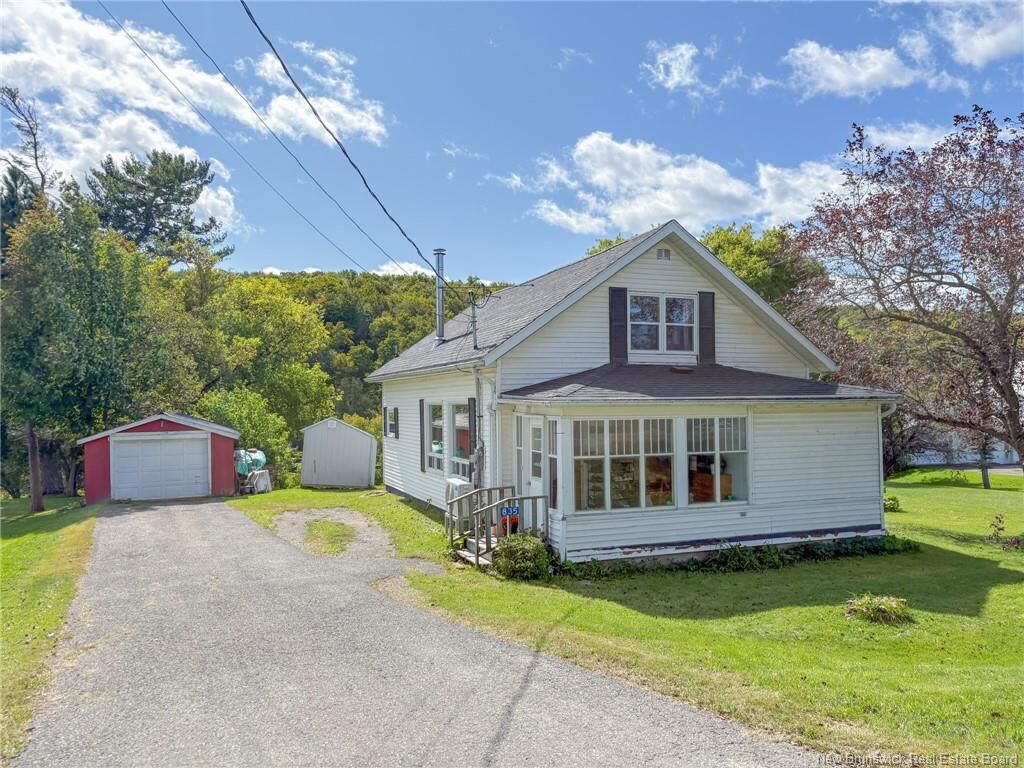
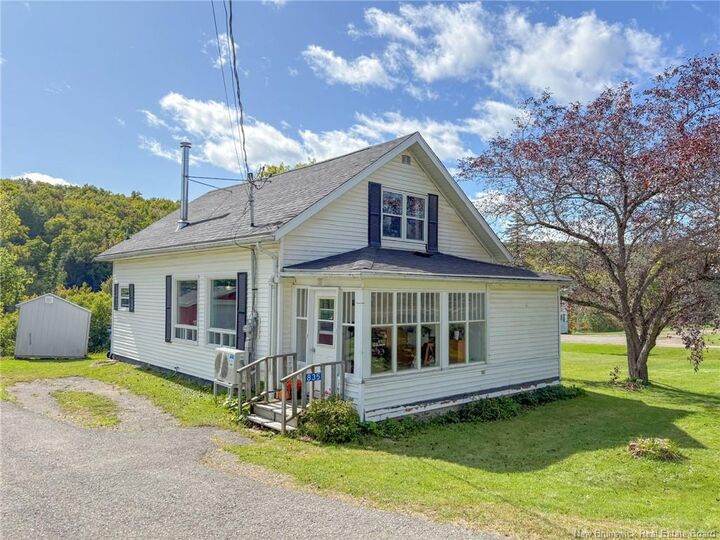
Inside, you’ll find a functional layout designed for everyday living, including a main-floor primary bedroom and convenient main-floor laundry. The eat-in kitchen provides plenty of space for family meals and offers direct access to the back deck, making BBQing and summer entertaining a breeze. A versatile three-season porch/mudroom adds valuable space for coats, boots, and outdoor gear.
The home has seen numerous important updates, including new wiring and electrical panel in 2024, upgraded plumbing, and a brand-new asphalt roof. Two mini-split heat pumps provide efficient heating and cooling, while the cozy wood stove adds warmth and character.
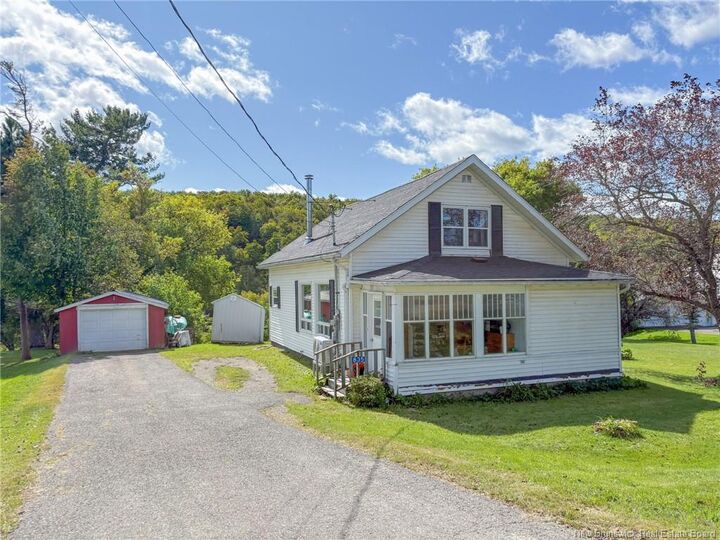
Outside, enjoy your own backyard retreat with an above-ground pool and spacious deck area, perfect for relaxing and entertaining on warm summer days. A detached single-car garage provides additional storage and workspace. Overlooking the peaceful Presque Isle Stream, the property offers a beautiful natural backdrop while still being close to everything you need.
For those who love recreation, you’re just approximately 15 minutes from golf at both Hartland and Mars Hill, as well as skiing and winter fun at Big Rock Mountain. Whether you’re enjoying the pool in summer or hitting the slopes in winter, this home offers four-season living in a welcoming community!