

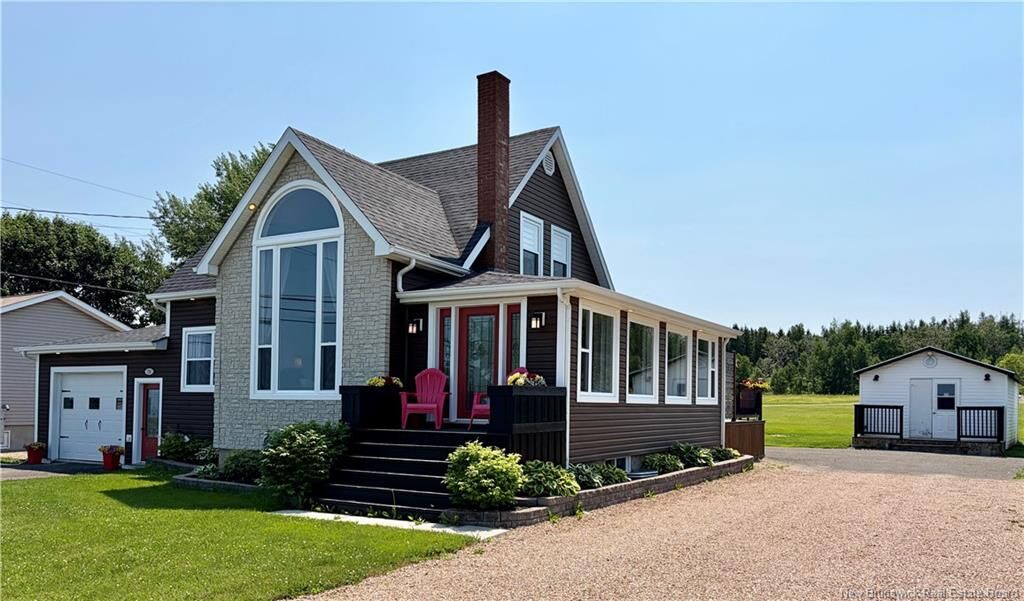
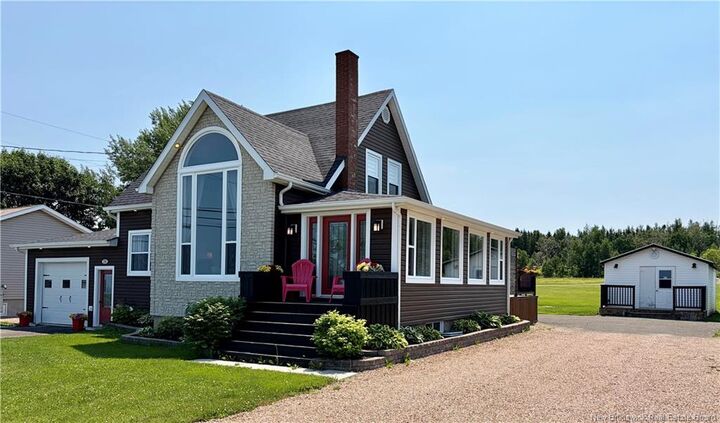
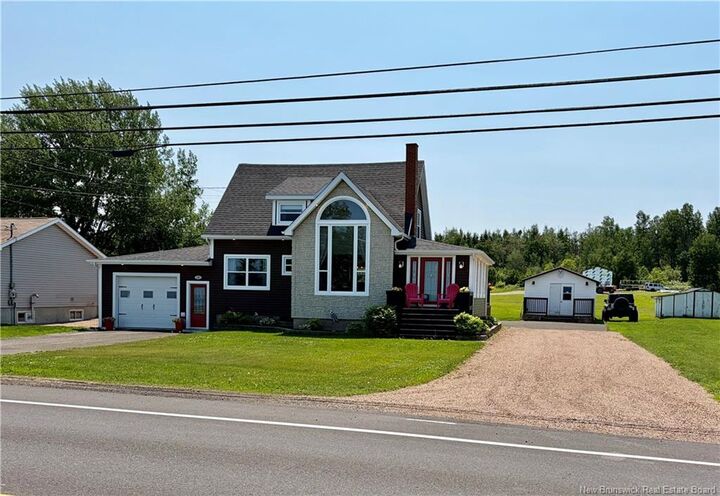
Inscription par: NEW BRUNSWICK REAL ESTATE BOARD / Listed By: Royal Lepage Parkwood Realty
198 Chaleur Charlo, NB E8E 2E8
En vigueur
298 946 $ (USD)
MLS®:
NB143310
NB143310
Les impôts
$1,855(2026)
$1,855(2026)
Surface Terrain
0.42 acres
0.42 acres
Catégorie
Single-Family Home
Single-Family Home
Année de Construction
1938
1938
Vue
Water View, Mountain
Water View, Mountain
Ville
Heron Bay / Baie-des-Hérons
Heron Bay / Baie-des-Hérons
Listed By
Kim Garvie, Royal Lepage Parkwood Realty
Source
NEW BRUNSWICK REAL ESTATE BOARD
Dernière vérification Juil 7 2026 à 7:28 PM GMT+0000
NEW BRUNSWICK REAL ESTATE BOARD
Dernière vérification Juil 7 2026 à 7:28 PM GMT+0000
Détails sur les salles de bains
Caractéristiques de la propriété
- Level
- Cleared
- Landscaped
- View: Mountain
- Cheminée: 0
Chauffage et refroidissement
- Heat Pump - Ducted
Planchers
- Laminate
- Cushion
Caractéristiques extérieures
- Vinyl
- Toit: Asphalt Shingle
Informations sur les écoles
- High School: Dalhousie Regional High School (6-12)
Garage
- Attached
Lieu
Disclaimer: Copyright 2026 The New Brunswick Real Estate Board, All rights reserved. This information is deemed reliable, but not guaranteed. The information being provided is for consumers’ personal, non-commercial use and may not be used for any purpose other than to identify prospective properties consumers may be interested in purchasing. Data last updated 7/7/26 12:28


Description