

Inscription par: NEW BRUNSWICK REAL ESTATE BOARD / Listed By: Royal Lepage Atlantic
5270 Route 895 Colpitts Settlement, NB E4J 1M5
En vigueur (0 Jours)
295 777 $ (USD)

Description
MLS®:
NB149803
NB149803
Les impôts
$2,176(2026)
$2,176(2026)
Surface Terrain
1.16 acres
1.16 acres
Catégorie
Single-Family Home
Single-Family Home
Année de Construction
1951
1951
Ville
Salisbury
Salisbury
Listed By
Sam Cormier, Royal Lepage Atlantic
Source
NEW BRUNSWICK REAL ESTATE BOARD
Dernière vérification Oct 17 2026 à 12:09 AM GMT+0000
NEW BRUNSWICK REAL ESTATE BOARD
Dernière vérification Oct 17 2026 à 12:09 AM GMT+0000
Détails sur les salles de bains
Caractéristiques Intérieures
- Central Vac
- Built-In Appliances
- Family Room – Main Floor
Caractéristiques de la propriété
- Cheminée: 0
Chauffage et refroidissement
- Electric
- Forced Air
Planchers
- Concrete
- Hardwood
Caractéristiques extérieures
- Vinyl
- Metal
- Toit: Asphalt Shingle
- Toit: Metal
Informations sur les écoles
- Elementary School: Salisbury Elementary School (K-4)
- Middle School: J.m.a. Armstrong/Salisbury Middle School (5-12)
Garage
- Double
- Other
- Heated
- Oversized
- Man Door to Exterior
Lieu
Disclaimer: Copyright 2026 The New Brunswick Real Estate Board, All rights reserved. This information is deemed reliable, but not guaranteed. The information being provided is for consumers’ personal, non-commercial use and may not be used for any purpose other than to identify prospective properties consumers may be interested in purchasing. Data last updated 10/16/26 17:09


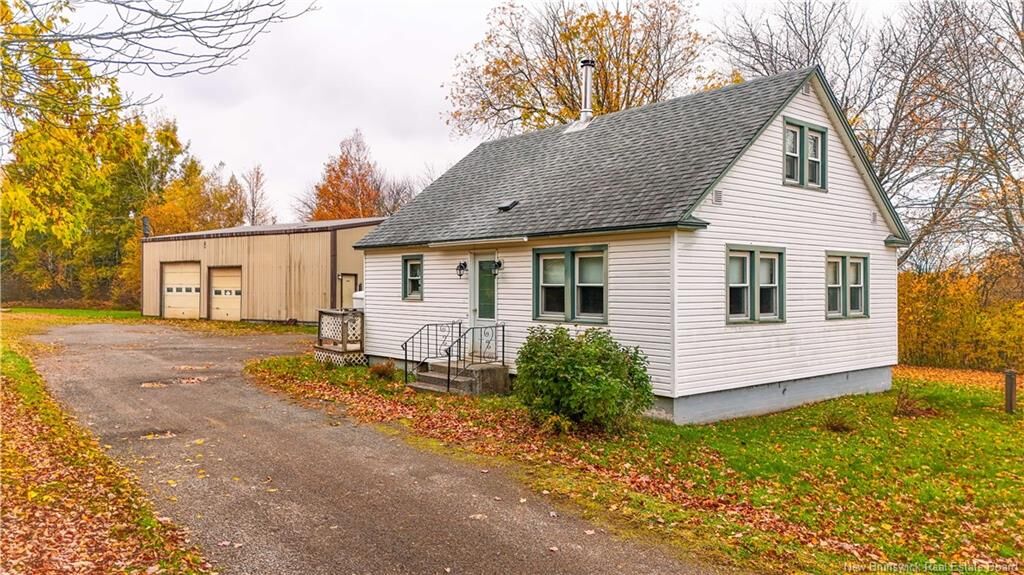
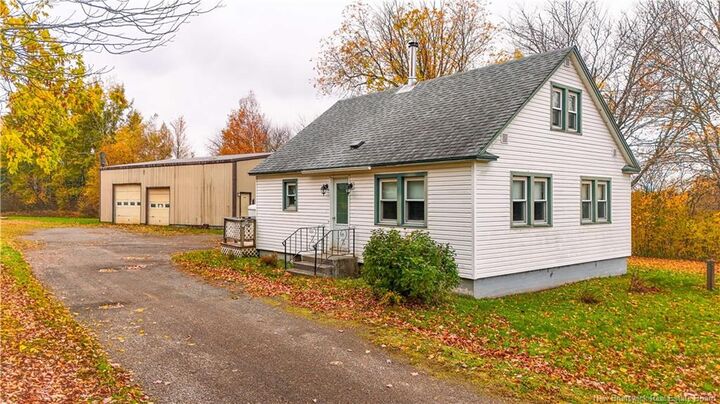
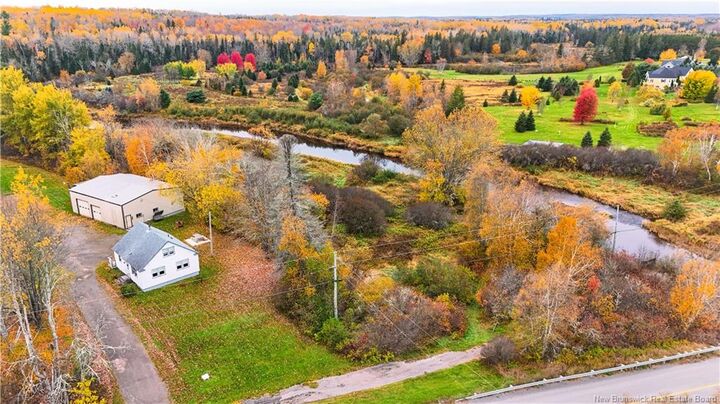
Discover the charm of country living on 1.16 beautiful acres, conveniently located near Salisbury and just steps from the river, perfect for fishing enthusiasts! Built in 1951, this cozy home offers two bedrooms on the main level, plus a spacious third bedroom upstairs that could easily be transformed into a stunning loft.
Several important upgrades provide peace of mind, including a new electric forced-air furnace (2026), roof (2022), chimney (2020), water purifier (2020), well pump (2025), and hardwood floors (2014). The home also features vinyl siding and windows, a septic tank replaced in 2000, and a welcoming 7' x 17' porch built on Post-Tech screw piles in 2015.
The real bonus? A massive 40' x 50' garage! Built in 1986, this versatile space is ideal for mechanics, hobbyists, entrepreneurs, or anyone needing room to work and store equipment. It features two bays, a hoist, a stockroom, an office, a waiting area, and a washroom. Additional features include electric baseboard heating, a wood stove, two 220V electrical meters in the work area, two overhead industrial fans, and two powered garage doors measuring 9' x 9' and 10' x 10'.
Upstairs storage on both sides provides even more room, and anything fastened to the garage walls stays!
Whether you're looking for a peaceful country property, room for your hobbies, or a garage with excellent potential for your projects, this property offers a unique combination of rural charm, practical upgrades, and workspace.
Baby Barn has lots of storage capability with a size of 16x12.
Enjoy country living, river fishing, and room to make your dreams a reality!