124 Rouse Street Dieppe, NB E1A 0W1
Inscription par: NEW BRUNSWICK REAL ESTATE BOARD / Listed By: Exit Realty Associates

  124 Rouse Street Dieppe, NB E1A 0W1

En vigueur
549 900 $ (CAD)
5
CAC
2.1
SDB
2 308
PI. CA.

Description

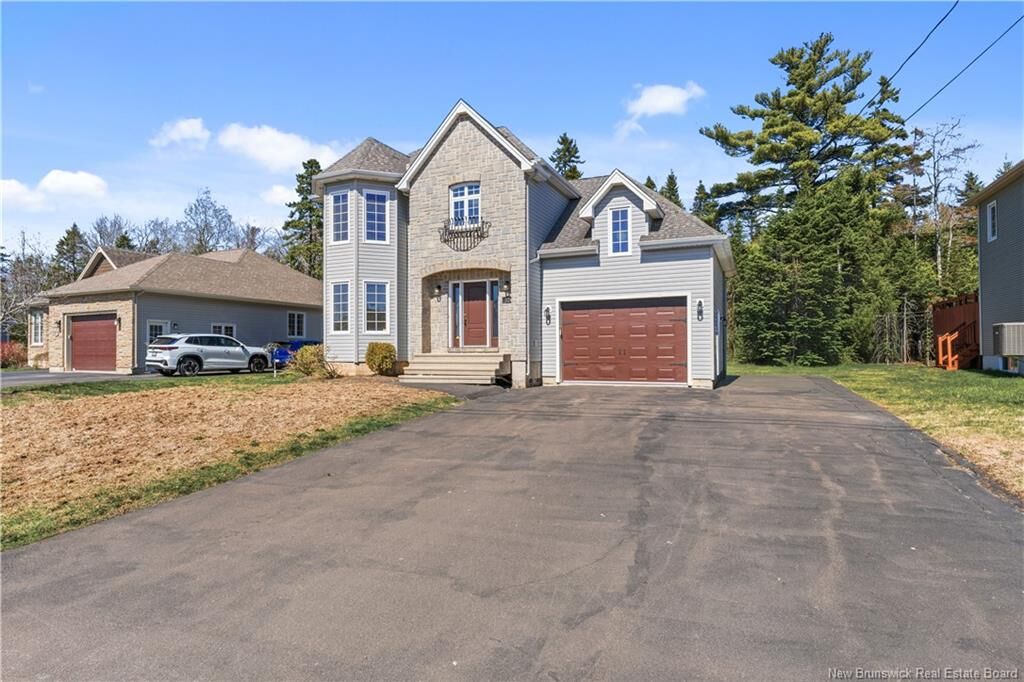
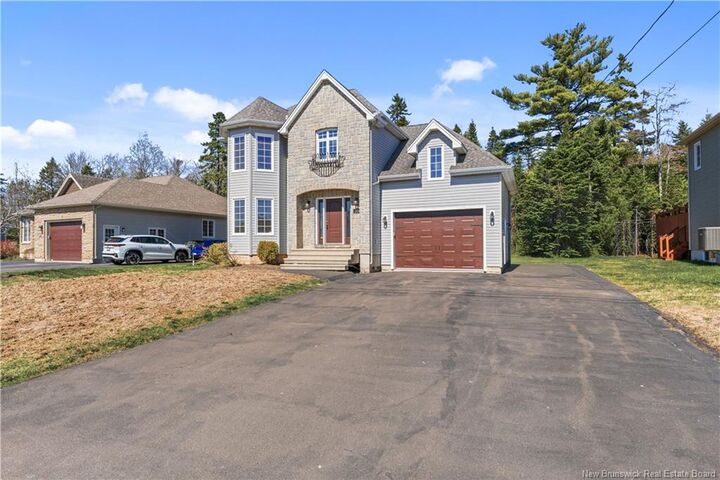
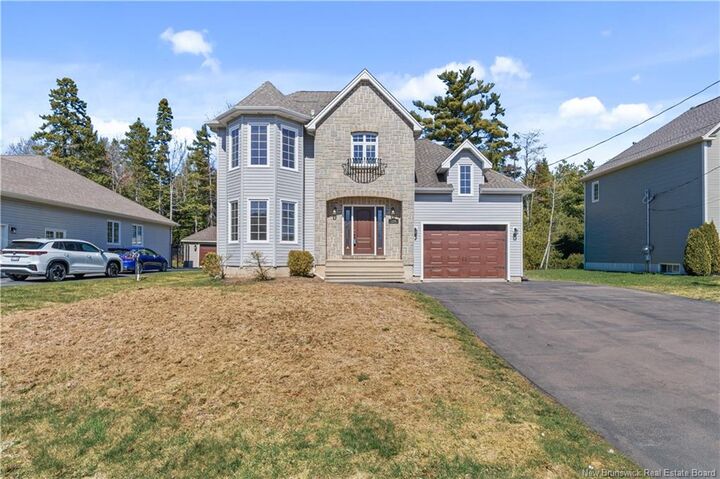
IN-LAW SUITE WITH SEPARATE ENTRANCE | 5 BEDROOMS | TREED BACKYARD | GREAT NEIGHBOURHOOD | Welcome to this beautifully maintained 5-BEDROOM home featuring a fully self-contained IN-LAW SUITE with its own PRIVATE ENTRANCE—perfect for extended family, aging parents, young adults or generating rental income. The main level offers a bright and inviting living room, flooded with NATURAL LIGHT, creating a warm and welcoming atmosphere. The white U-shaped kitchen provides ample cabinetry and workspace, seamlessly connecting to the dining area with direct access to a private, backyard deck—ideal for relaxing or entertaining. A convenient powder room with in-unit LAUNDRY completes this level. Upstairs, you’ll find THREE well-appointed bedrooms, including a spacious primary bedroom filled with NATURAL LIGHT. The 4-piece main bathroom features a SOAKER TUB and SEPARATE STANDING SHOWER. A versatile BONUS ROOM on this level adds extra flexibility—perfect for a home office, playroom, or bedroom. The fully finished basement includes a self-contained in-law suite with its OWN ENTRANCE, offering a FULL KITCHEN, generous living space, one bedroom, a 4-piece bathroom, DEDICATED LAUNDRY, and additional storage. This home combines style, functionality, and INCOME POTENTIAL in a desirable setting—an excellent opportunity for homeowners and investors alike.

MLS®:
NB144004
Les impôts
$6,454(2026)
Surface Terrain
7,472 PI. CA.
Catégorie
Single-Family Home
Année de Construction
2008
Ville
Dieppe

Listed By

Erik Lang, Exit Realty Associates
Source
NEW BRUNSWICK REAL ESTATE BOARD
Dernière vérification Juil 14 2026 à 9:27 PM GMT+0000
Détails sur les salles de bains
Caractéristiques de la propriété
  • Landscaped
  • Treed
  • Cheminée: 0
Chauffage et refroidissement
  • Baseboard
  • Electric
  • Heat Pump - Ductless
Planchers
  • Laminate
  • Porcelain
  • Hardwood
Caractéristiques extérieures
  • Vinyl
  • Cultured Stone
  • Toit: Asphalt Shingle
Informations sur les écoles
  • High School: Moncton High School (9-12)
Garage
  • Attached
  • 1.5
   
Calculer les temps de trajet jusqu'à cette propriété
 
Alimenté par INRIX MD Drive Time

Alimenté par Walk Score®
Disclaimer: Copyright 2026 The New Brunswick Real Estate Board, All rights reserved. This information is deemed reliable, but not guaranteed. The information being provided is for consumers’ personal, non-commercial use and may not be used for any purpose other than to identify prospective properties consumers may be interested in purchasing. Data last updated 7/14/26 14:27

