271 Elsliger Street Dieppe, NB E1K 0A5
Inscription par: NEW BRUNSWICK REAL ESTATE BOARD / Listed By: Exit Realty Associates

  271 Elsliger Street Dieppe, NB E1K 0A5

En vigueur
319 900 $ (CAD)
3
CAC
1.1
SDB
1 480
PI. CA.

Description

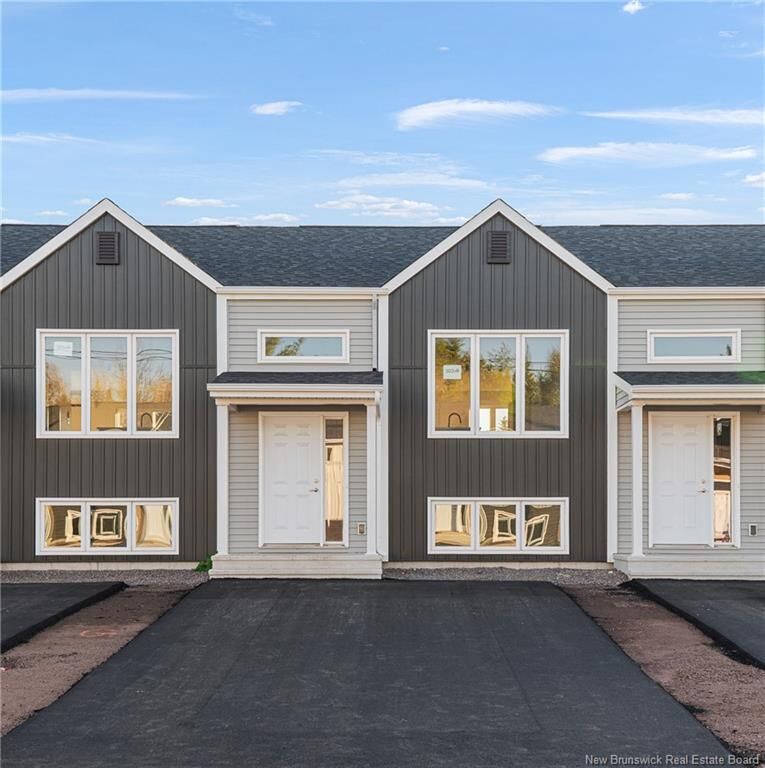
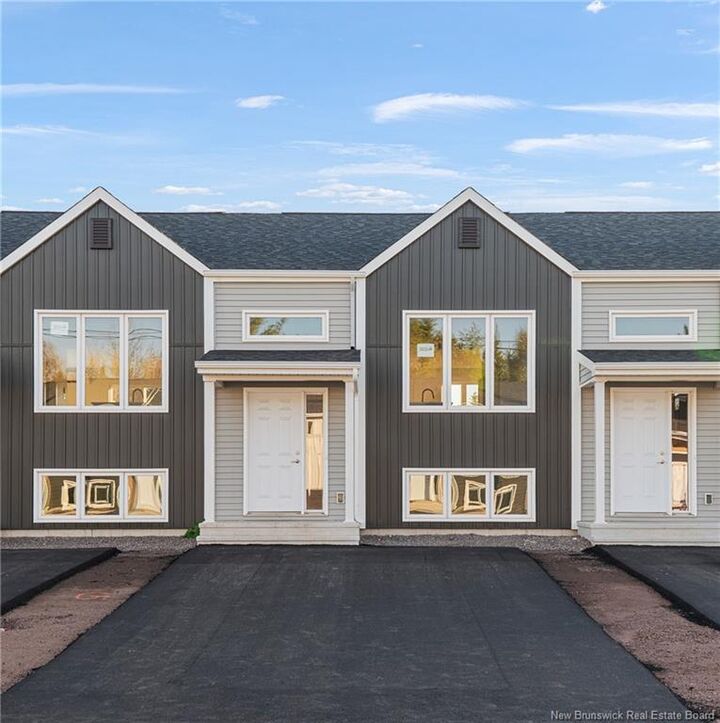
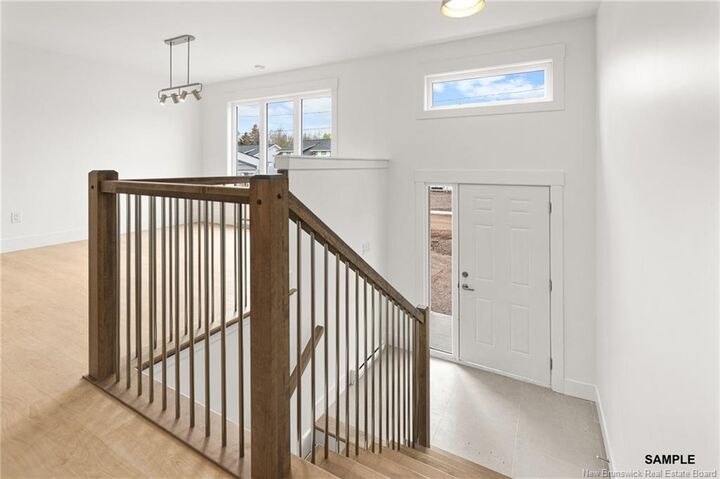
MODERN MIDDLE UNIT TOWNHOUSE WITH PAVE AND LANDSCAPING INCLUDED IN DIEPPE! Located on the sought-after ELSLIGER street, this TURN KEY home is within walking distance to Ecole Antonine Maillet et Ecole Le Marais and within easy access to major highways, airport, daycares, walking trails and many other amenities. The main level offers an OPEN CONCEPT DESIGN with front dining room that flows into the CENTER KITCHEN WITH LARGE ISLAND and lots of cabinetry which overlooks the large living area. Patio doors lead you the back deck where you can enjoy the BACKYARD. Half bath completes this level. Down the hardwood staircase, you will find front primary bedroom, full bathroom with double vanity, laundry closet, two additional bedrooms and storage room. These quality built homes offers lots of extras including PAVED DRIVEWAY, FULLY LANDSCAPED, ALL MAJOR APPLIANCES (Fridge, Stove, Dishwasher, Washer& Dryer), MINI SPLIT HEAT PUMP for your comfort and 8 year new LUX home warranty. HST rebate to be assigned to vendor. READY FOR IMMEDIATE OCCUPANCY AND QUICK CLOSING. The photos are Sample only. **Eligible first-time home buyers may receive a rebate of the federal portion of HST (5%) of the purchase price (A POTENTIAL REFUND of over 14,000$ on this particular unit)**. The application for the HST First-Time Home Buyer rebate shall be the sole responsibility of the Purchaser. The Builder does not guarantee the Purchaser’s eligibility for such rebate. Call for more details!

MLS®:
NB146401
Les impôts
$6,202(2026)
Surface Terrain
2,013 PI. CA.
Catégorie
Single-Family Home
Année de Construction
2025
Ville
Dieppe

Listed By

Chantal Albert, Exit Realty Associates
Source
NEW BRUNSWICK REAL ESTATE BOARD
Dernière vérification Août 21 2026 à 10:25 PM GMT+0000
Détails sur les salles de bains
Caractéristiques Intérieures
  • Air Exchanger
Caractéristiques de la propriété
  • Landscaped
  • Cheminée: 0
Chauffage et refroidissement
  • Baseboard
  • Electric
  • Heat Pump - Ductless
Planchers
  • Ceramic
  • Vinyl
Caractéristiques extérieures
  • Vinyl
  • Toit: Asphalt Shingle
Informations sur les écoles
  • Middle School: Lewisville Middle School (6-8)
  • High School: Moncton High School (9-12)
Garage
  • None
   
Calculer les temps de trajet jusqu'à cette propriété
 
Alimenté par INRIX MD Drive Time

Alimenté par Walk Score®
Disclaimer: Copyright 2026 The New Brunswick Real Estate Board, All rights reserved. This information is deemed reliable, but not guaranteed. The information being provided is for consumers’ personal, non-commercial use and may not be used for any purpose other than to identify prospective properties consumers may be interested in purchasing. Data last updated 8/21/26 15:25

