

Inscription par: NEW BRUNSWICK REAL ESTATE BOARD / Listed By: Exit Realty Associates
32 Rochefort Street Dieppe, NB E1A 6S4
En vigueur (0 Jours)
429 900 $ (CAD)
Description
MLS®:
NB148290
NB148290
Les impôts
$6,191(2026)
$6,191(2026)
Surface Terrain
4,541 PI. CA.
4,541 PI. CA.
Catégorie
Single-Family Home
Single-Family Home
Année de Construction
2024
2024
Ville
Dieppe
Dieppe
Listed By
Emily Lirette, Exit Realty Associates
Source
NEW BRUNSWICK REAL ESTATE BOARD
Dernière vérification Sep 22 2026 à 11:02 PM GMT+0000
NEW BRUNSWICK REAL ESTATE BOARD
Dernière vérification Sep 22 2026 à 11:02 PM GMT+0000
Détails sur les salles de bains
Caractéristiques Intérieures
- Air Exchanger
- Fireplace(s)
- Laundry
- Home Warranty Remaining
Caractéristiques de la propriété
- Fenced
- Cheminée: 0
Chauffage et refroidissement
- Baseboard
- Electric
- Heat Pump - Ducted
Planchers
- Tile
- Wood
Caractéristiques extérieures
- Stone
- Vinyl
- Toit: Asphalt Shingle
Informations sur les écoles
- High School: Moncton High School (9-12)
Garage
- Attached
Lieu
Disclaimer: Copyright 2026 The New Brunswick Real Estate Board, All rights reserved. This information is deemed reliable, but not guaranteed. The information being provided is for consumers’ personal, non-commercial use and may not be used for any purpose other than to identify prospective properties consumers may be interested in purchasing. Data last updated 9/22/26 16:02


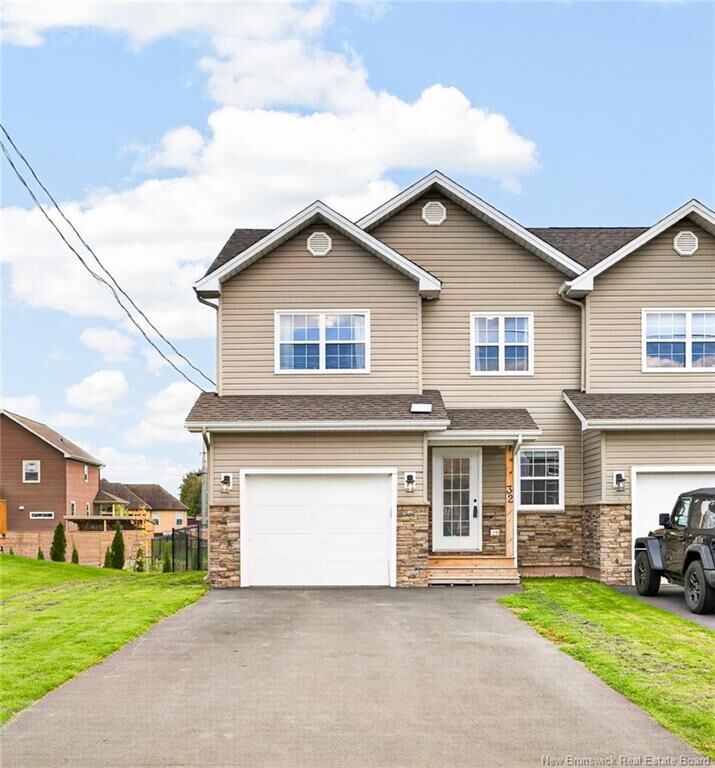
This well-maintained 3-bedroom, 3-bathroom home offers a great layout for a family, first-time buyer, or anyone looking for a newer home with room to grow.
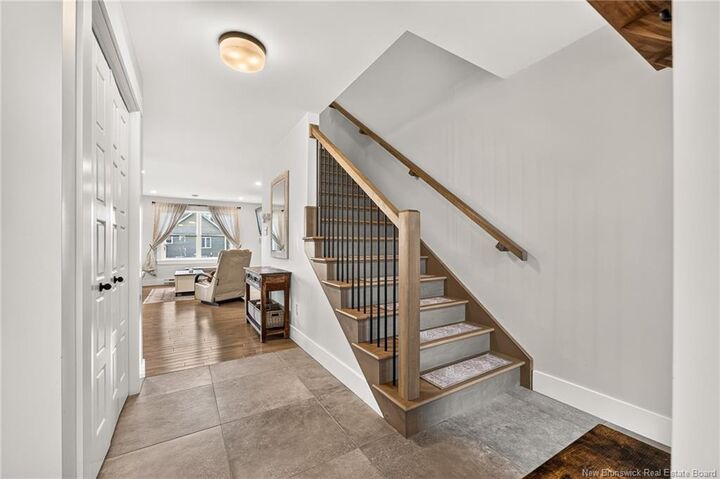
The main floor features an open-concept kitchen, dining, and living area, making it a great space for everyday living and entertaining. The kitchen offers plenty of cabinets and counter space, with a convenient powder room and access to the attached garage completing this level. Upstairs, you’ll find three good-sized bedrooms, including a spacious primary bedroom with its own ensuite and extra-large closet. There is also another full bathroom and convenient laundry on this level.
The unfinished basement gives you plenty of options to add more living space in the future. It is already roughed-in for an additional bathroom, making it easier to finish the space to suit your needs. Whether you’re looking for a family room, home office, gym, or playroom, there is plenty of potential here.
Outside, the fenced backyard offers a nice private space for relaxing, entertaining, or enjoying time with the kids or pets. The attached garage and driveway provide plenty of parking. Located in a family-friendly area of Dieppe and close to many of the amenities the city has to offer, 32 Rochefort Street is a great opportunity to own a newer home with room to make it your own.