322 Lavoie Street Dieppe, NB E1A 6R8
Inscription par:  CREA / Listed By: Re/Max Avante

  322 Lavoie Street Dieppe, NB E1A 6R8

En vigueur (1 Jours)
584 488 $ (USD)
3
CAC
3
SDB
3 682
PI. CA.

Description

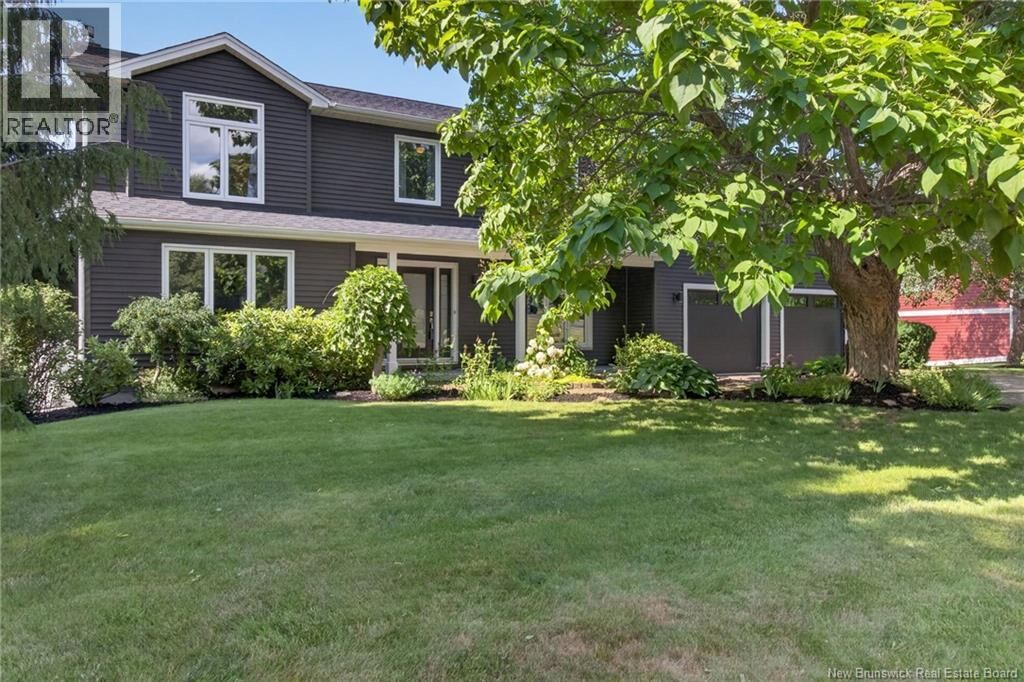
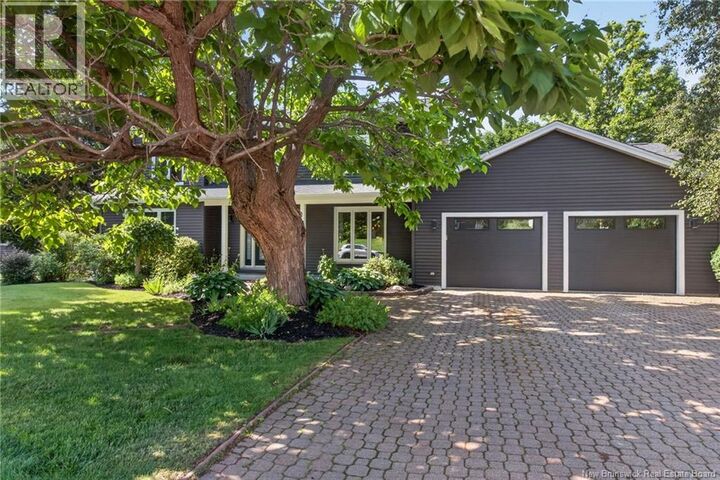
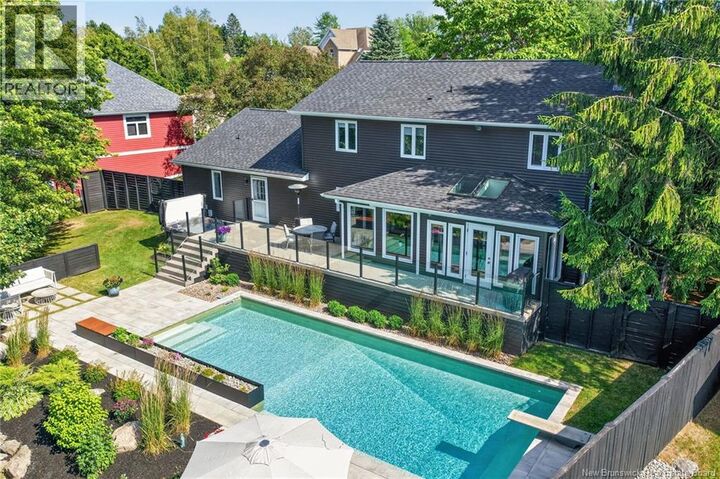
*Click on link for 3D virtual tour of this property* Welcome to 322 Lavoie St., an exceptional family home where elegant living, thoughtful design, and a resort-style private backyard come together in one of Dieppe's most desirable neighbourhoods. Set on a beautifully landscaped lot surrounded by mature trees, this impressive property offers over 3,600 sq. ft. of finished living space designed for everyday living and unforgettable entertaining. Step inside to a bright foyer leading to a great room, currently used as a home office, a formal dining room, and an inviting living room with a propane fireplace. The renovated kitchen features quartz countertops, abundant cabinetry, a large centre island, and opens seamlessly to the dining area and sunroom overlooking the backyard. A spacious mudroom with pantry, laundry room, and direct access to the attached double garage complete the main level. Just beyond the sunroom, your private backyard retreat awaits with a heated 40' x 16' saltwater inground pool, hot tub, composite deck with glass railings, and beautifully landscaped grounds, creating the perfect place to gather with family and friends or simply unwind. Upstairs, the primary suite offers a walk-in closet and a generous 5-piece ensuite with a custom glass shower, soaker tub, and double vanity. Two additional bedrooms, a full bathroom, and a versatile office or nursery complete the upper level. The lower level offers a family room, recreation room, home gym, bar area, workshop, a non-conforming bedroom, and multiple storage rooms. Numerous updates, including the kitchen (2018), siding and most windows (2019), roof (2022), three ductless mini-splits (2024), garage doors (2025), and the backyard (2023), make this move-in-ready home the perfect place to relax, entertain, and create lasting memories. Lot size: 101x208x99x188 (id:41440)

MLS®:
NB144704
Les impôts
$8,340
Surface Terrain
0.45 acres
Catégorie
Single-Family Home
Ville
Dieppe

Listed By

Jocelyne Leblanc, Re/Max Avante
Source
CREA
Dernière vérification Juil 28 2026 à 7:30 AM GMT+0000
Détails sur les salles de bains
  • Salles de bains: 2
  • Salle de bain partielles: 1
Informations sur le lot
  • Level Lot
  • Balcony/Deck/Patio
Caractéristiques de la propriété
  • Foundation: Concrete
Chauffage et refroidissement
  • Baseboard Heaters
  • Heat Pump
  • Electric
  • Air Exchanger
Informations sur les sous-sols
  • Full
  • Partially Finished
Informations sur le pool
  • Inground Pool
Planchers
  • Laminate
  • Hardwood
  • Ceramic
Caractéristiques extérieures
  • Vinyl
Informations sur les services publics
  • Sewer: Municipal Sewage System
Stationnement
  • Attached Garage
  • Garage
Étages
  • 2
Surface Habitable
  • 3,682 pi. ca.
   
Calculer les temps de trajet jusqu'à cette propriété
 
Alimenté par INRIX MD Drive Time

Alimenté par Walk Score®
Disclaimer: REALTOR.CA The trademarks REALTOR®, REALTORS®, and the REALTOR® logo are controlled
by The Canadian Real Estate Association (CREA) and identify real estate professionals who are members of CREA. Listing Data Last Updated: 7/28/26 00:30

