

Inscription par: NEW BRUNSWICK REAL ESTATE BOARD / Listed By: Exit Realty Associates
34 Valmont Crescent Dieppe, NB E1A 1A2
En vigueur (40 Jours)
759 900 $ (CAD)
Description
MLS®:
NB147829
NB147829
Les impôts
$7,984(2026)
$7,984(2026)
Surface Terrain
10,215 PI. CA.
10,215 PI. CA.
Catégorie
Single-Family Home
Single-Family Home
Année de Construction
2013
2013
Ville
Dieppe
Dieppe
Listed By
Steve Landry, Exit Realty Associates
Source
NEW BRUNSWICK REAL ESTATE BOARD
Dernière vérification Oct 24 2026 à 2:08 AM GMT+0000
NEW BRUNSWICK REAL ESTATE BOARD
Dernière vérification Oct 24 2026 à 2:08 AM GMT+0000
Détails sur les salles de bains
Caractéristiques Intérieures
- Fireplace(s)
Caractéristiques de la propriété
- Cheminée: 0
Chauffage et refroidissement
- Air - Central
- Heat Pump
- Propane
- Air Exchanger
Planchers
- Laminate
- Ceramic
- Hardwood
Caractéristiques extérieures
- Vinyl
- Cultured Stone
- Toit: Asphalt Shingle
Garage
- Double
Historique des prix des annonces
Date
Événement
Prix
% Variation en
$ (+/-)
Oct 19, 2026
Prix modifié
759 900 $
-5%
-40 000 $
Lieu
Disclaimer: Copyright 2026 The New Brunswick Real Estate Board, All rights reserved. This information is deemed reliable, but not guaranteed. The information being provided is for consumers’ personal, non-commercial use and may not be used for any purpose other than to identify prospective properties consumers may be interested in purchasing. Data last updated 10/23/26 19:08


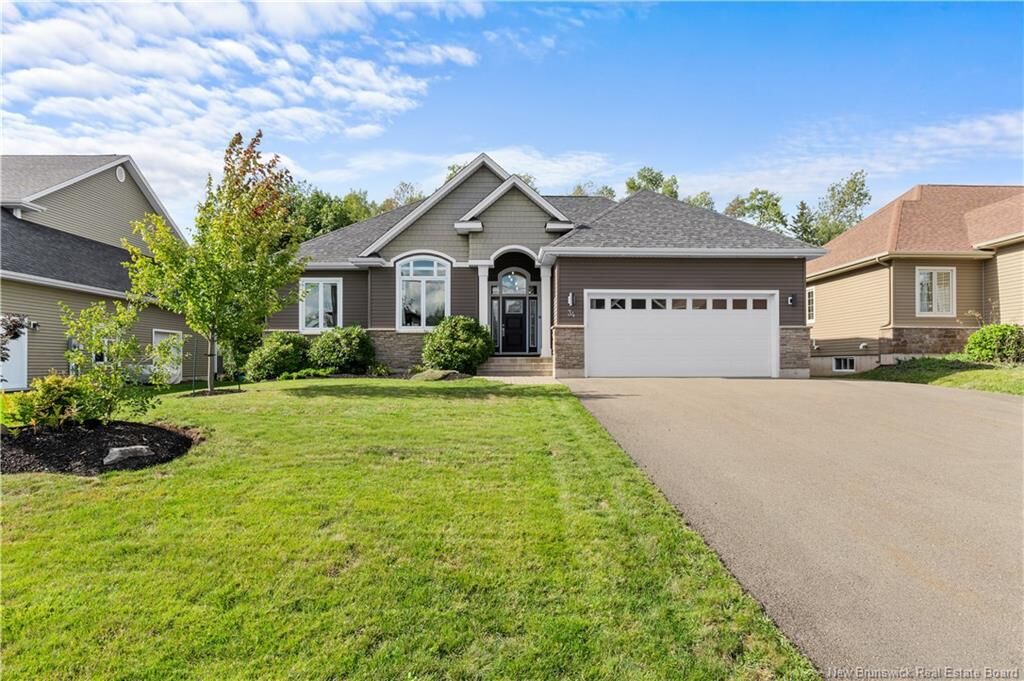
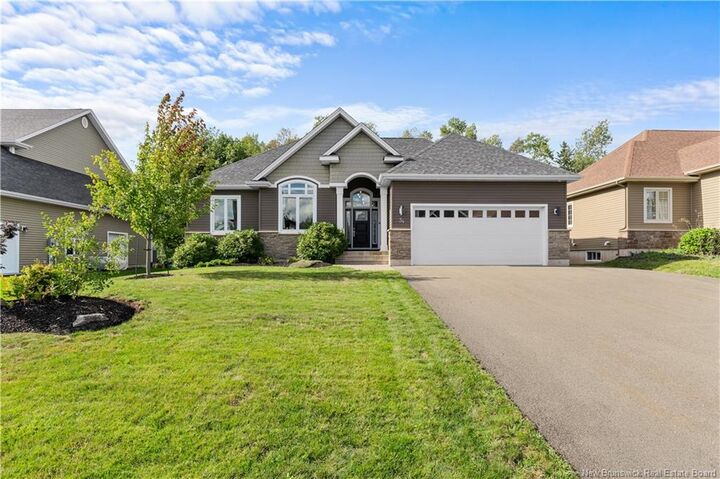
A stately entrance with arched transom opens to a vaulted, tiled foyer and gleaming hardwood floors. The open-concept living room impresses with a tray ceiling and a warm propane fireplace set in a floor-to-ceiling stone surround, flowing into a dining area framed by oversized windows overlooking the trees. The chef's kitchen features rich dark shaker cabinetry, an expansive island with seating for four, stainless appliances including a gas range and chimney hood fan, pendant lighting and a walk-in pantry. Patio doors lead to a bright four-season sunroom wrapped in windows, perfect for morning coffee year-round, which steps out to the deck and a pergola-covered paver patio below.
The back-facing primary suite is a true retreat with a walk-in closet with custom cabinetry and a spa-inspired ensuite boasting a freestanding soaker tub, glass shower and vessel-sink vanity. Two additional bedrooms, including a vaulted front bedroom with a dramatic arched window currently used as a home office, share a stylish 4-piece bath. A main-floor laundry/mudroom connects to the double attached garage.
Downstairs, the sprawling rec room offers space for a games area, home theatre and library, complemented by two generous non-conforming bedrooms, a 3-piece bath with marble-top vanity, and abundant storage.
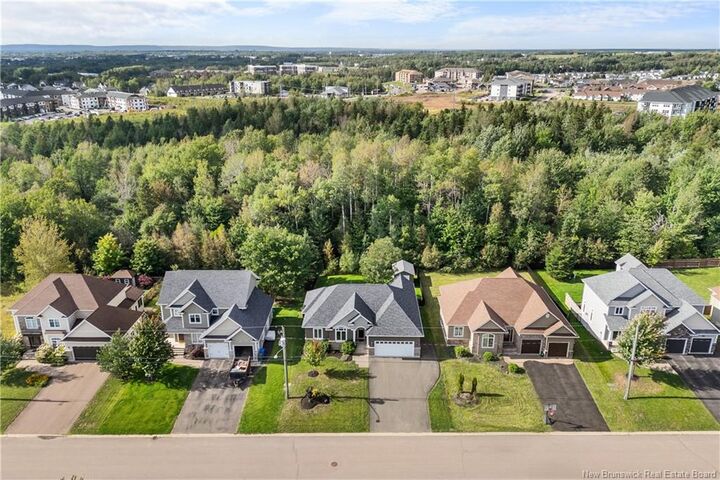
Outside, enjoy a fully fenced, landscaped backyard with mature trees, a garden shed and a peaceful forest backdrop. A rare blend of privacy, quality and location.