

Inscription par: NEW BRUNSWICK REAL ESTATE BOARD / Listed By: eXp Realty
53 Andre Dieppe, NB E1A 7C4
En vigueur
172 000 $ (CAD)
HORAIRES DES PORTES OUVERTES
-
OUVERTESDim, Juil 262:00 pm - 4:00 pm

Description
MLS®:
NB144241
NB144241
Les impôts
$1,155(2026)
$1,155(2026)
Catégorie
Single-Family Home
Single-Family Home
Ville
Dieppe
Dieppe
Listed By
Christine Cote, eXp Realty
Source
NEW BRUNSWICK REAL ESTATE BOARD
Dernière vérification Juil 22 2026 à 9:00 PM GMT+0000
NEW BRUNSWICK REAL ESTATE BOARD
Dernière vérification Juil 22 2026 à 9:00 PM GMT+0000
Détails sur les salles de bains
Caractéristiques de la propriété
- Cheminée: 0
Chauffage et refroidissement
- Baseboard
- Electric
- Heat Pump - Ductless
Planchers
- Laminate
- Carpet
Caractéristiques extérieures
- Vinyl
- Toit: Asphalt Shingle
Informations sur les écoles
- Middle School: Lewisville Middle School (6-8)
- High School: Moncton High School (9-12)
Lieu
Disclaimer: Copyright 2026 The New Brunswick Real Estate Board, All rights reserved. This information is deemed reliable, but not guaranteed. The information being provided is for consumers’ personal, non-commercial use and may not be used for any purpose other than to identify prospective properties consumers may be interested in purchasing. Data last updated 7/22/26 14:00


The primary bedroom is privately positioned on one end of the home beside the full bathroom, while two additional bedrooms are located on the opposite side with a convenient half bathroom between them. It is a smart layout that gives everyone a little more space and separation.
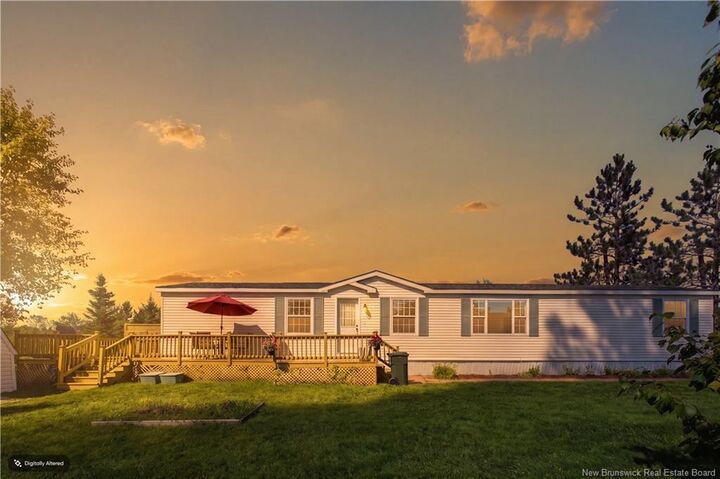
The bright main living area connects the living room, dining space, and kitchen, while the back deck offers a quiet place to unwind. Directly behind the property, the walking path creates a peaceful backdrop with added privacy and no immediate rear neighbour, making the backyard feel more open and removed from the everyday noise.
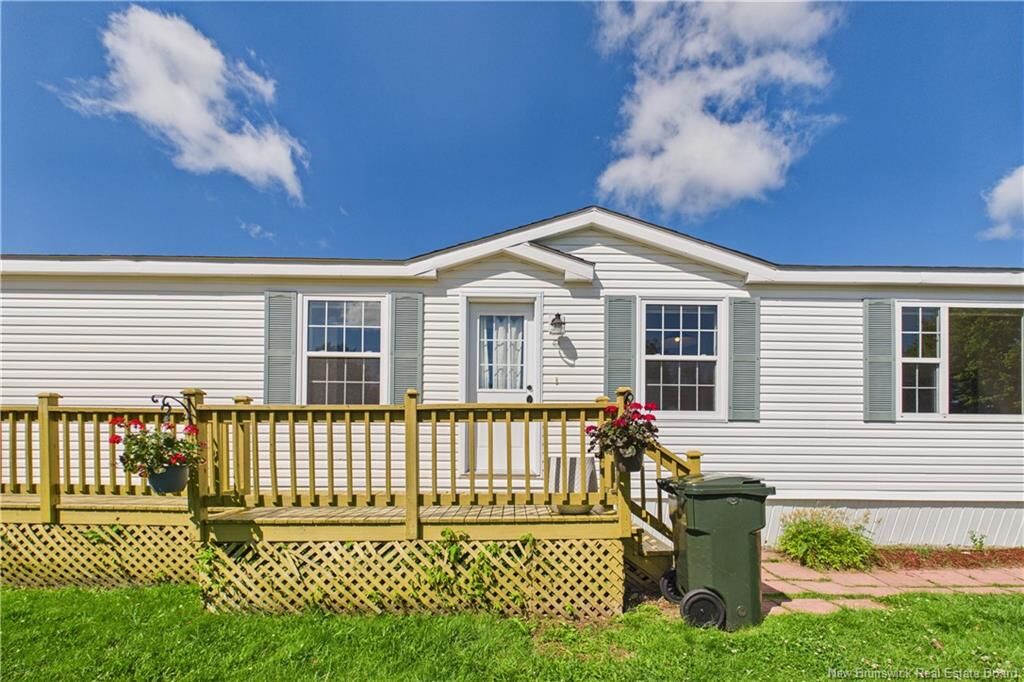
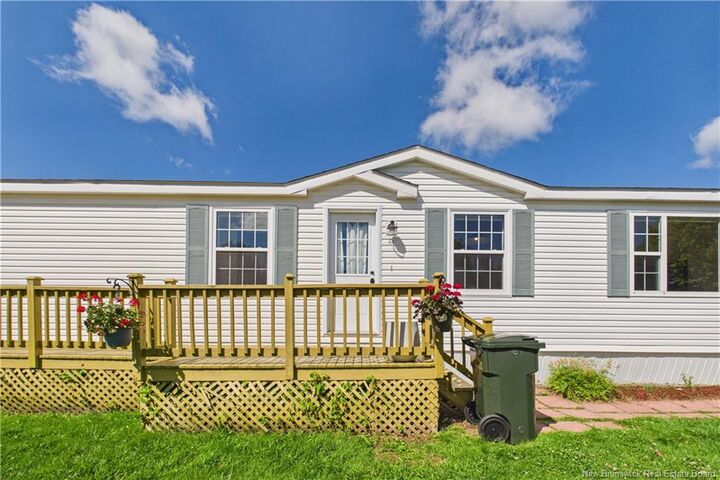
Owned and cared for by the same family for approximately 19 years, the home has seen several meaningful updates, including full re-levelling in 2025, multiple replacement windows, upgraded kitchen and hallway flooring, an upgraded HRV system, replaced exterior doors, a 2018 roof, and a ductless heat pump. A paved double driveway and storage shed add even more everyday function.