65 Belle-Foret Dieppe, NB E1A 8Y2
Inscription par: NEW BRUNSWICK REAL ESTATE BOARD / Listed By: Exit Realty Associates

  65 Belle-Foret Dieppe, NB E1A 8Y2

En vigueur
277 155 $ (USD)
3
CAC
1.2
SDB
2 202
PI. CA.

Description

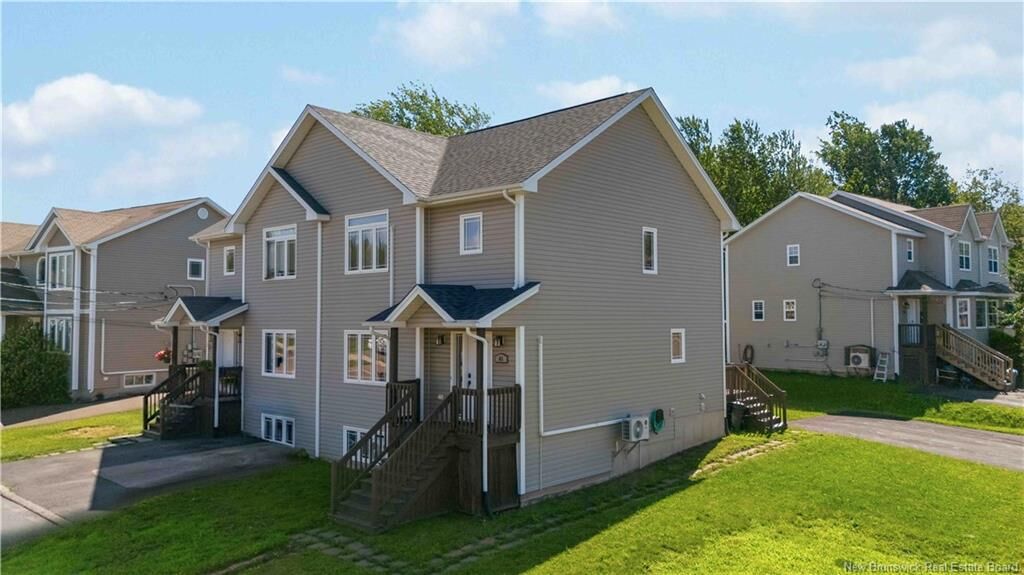
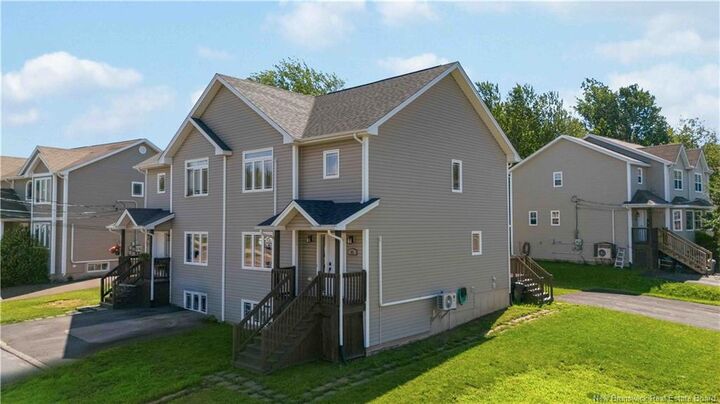
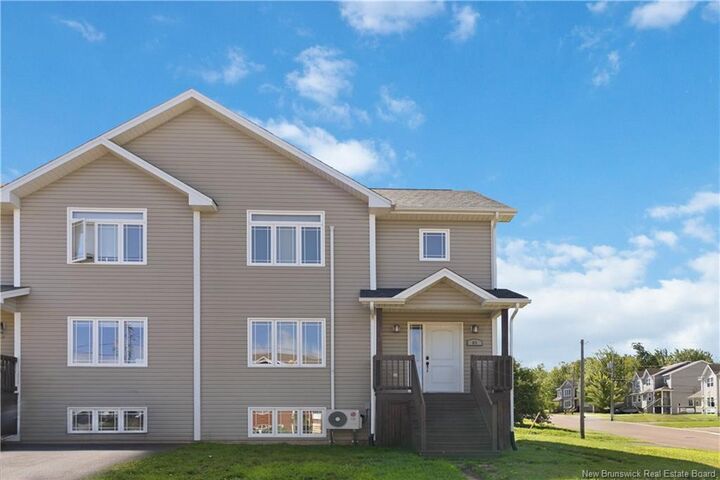
Welcome to this beautifully crafted two-storey semi-detached home, where quality craftsmanship and thoughtful finishes create a warm and inviting living home. Step inside to the functional main level, with a large living area, flowing directly into the kitchen featuring timeless antique white custom cabinetry that offers exceptional storage. Upstairs, you'll find three bedrooms and a 4-piece bathroom. The primary bedroom serves as a relaxing retreat, highlighted by a tray ceiling and the luxury of two walk-in closets, providing an abundance of storage. The fully finished basement extends your living space with windows that fill the area with natural light. This space is an ideal family room, recreation space, home office, or playroom. A convenient half bathroom is already equipped with a shower/tub rough-in, offering the opportunity to easily add a full bathroom in the future. Two LG heat pumps provide efficient year-round comfort throughout the home. Situated on a desirable corner lot, the exterior is equally impressive. A wide paved driveway at the rear of the home provides ample parking, and a walkway leads to the front entrance, enhancing both convenience and curb appeal. The roof was replaced in 2023, adding peace of mind for years to come.

MLS®:
NB145325
Les impôts
$3,651(2026)
Surface Terrain
4,618 PI. CA.
Catégorie
Single-Family Home
Ville
Dieppe

Listed By

Mike Doiron, Exit Realty Associates
Source
NEW BRUNSWICK REAL ESTATE BOARD
Dernière vérification Août 5 2026 à 7:25 PM GMT+0000
Détails sur les salles de bains
Caractéristiques de la propriété
  • Cheminée: 0
Chauffage et refroidissement
  • Baseboard
  • Electric
  • Heat Pump - Ductless
Planchers
  • Laminate
  • Ceramic
  • Hardwood
Caractéristiques extérieures
  • Vinyl
  • Toit: Asphalt Shingle
Informations sur les écoles
  • Middle School: Lewisville Middle School (6-8)
   
Calculer les temps de trajet jusqu'à cette propriété
 
Alimenté par INRIX MD Drive Time

Alimenté par Walk Score®
Disclaimer: Copyright 2026 The New Brunswick Real Estate Board, All rights reserved. This information is deemed reliable, but not guaranteed. The information being provided is for consumers’ personal, non-commercial use and may not be used for any purpose other than to identify prospective properties consumers may be interested in purchasing. Data last updated 8/5/26 12:25

