

Inscription par: NEW BRUNSWICK REAL ESTATE BOARD / Listed By: Re/Max Sackville Realty
3509 Cape Road Dorchester, NB E4K 2X2
En vigueur (1 Jours)
379 900 $ (CAD)
Description
MLS®:
NB148264
NB148264
Les impôts
$2,282(2026)
$2,282(2026)
Surface Terrain
7,847 PI. CA.
7,847 PI. CA.
Catégorie
Single-Family Home
Single-Family Home
Ville
Tantramar
Tantramar
Listed By
Patti Steele, Re/Max Sackville Realty
Source
NEW BRUNSWICK REAL ESTATE BOARD
Dernière vérification Sep 22 2026 à 9:30 AM GMT+0000
NEW BRUNSWICK REAL ESTATE BOARD
Dernière vérification Sep 22 2026 à 9:30 AM GMT+0000
Détails sur les salles de bains
Caractéristiques Intérieures
- Fireplace(s)
Caractéristiques de la propriété
- Cheminée: 0
Chauffage et refroidissement
- Electric
- Heat Pump - Ducted
Planchers
- Laminate
- Ceramic
- Hardwood
Caractéristiques extérieures
- Vinyl
- Toit: Asphalt Shingle
- Toit: Metal
Informations sur les écoles
- High School: Tantramar Regional High School (9-12)
Garage
- Attached
Lieu
Disclaimer: Copyright 2026 The New Brunswick Real Estate Board, All rights reserved. This information is deemed reliable, but not guaranteed. The information being provided is for consumers’ personal, non-commercial use and may not be used for any purpose other than to identify prospective properties consumers may be interested in purchasing. Data last updated 9/22/26 02:30


Upstairs, the primary suite offers a walk-in closet plus an additional closet. The 3-piece bath features a double vanity and stand-up shower, with a separate soaker tub area nearby. A second bedroom and generous sitting area complete this level.
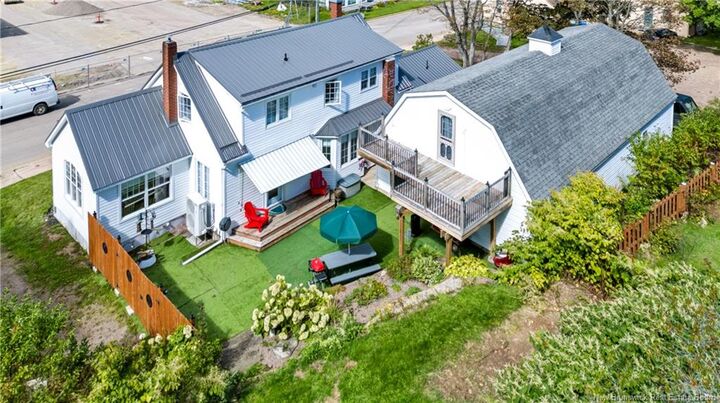
The mudroom leads to the attached garage, which has its own half bath and two garage doors—one to the street and one to the backyard. Above the garage is a fantastic guest area with a sitting space, large room currently set up with three beds, 3-piece bath and access to a spacious deck overlooking the backyard.
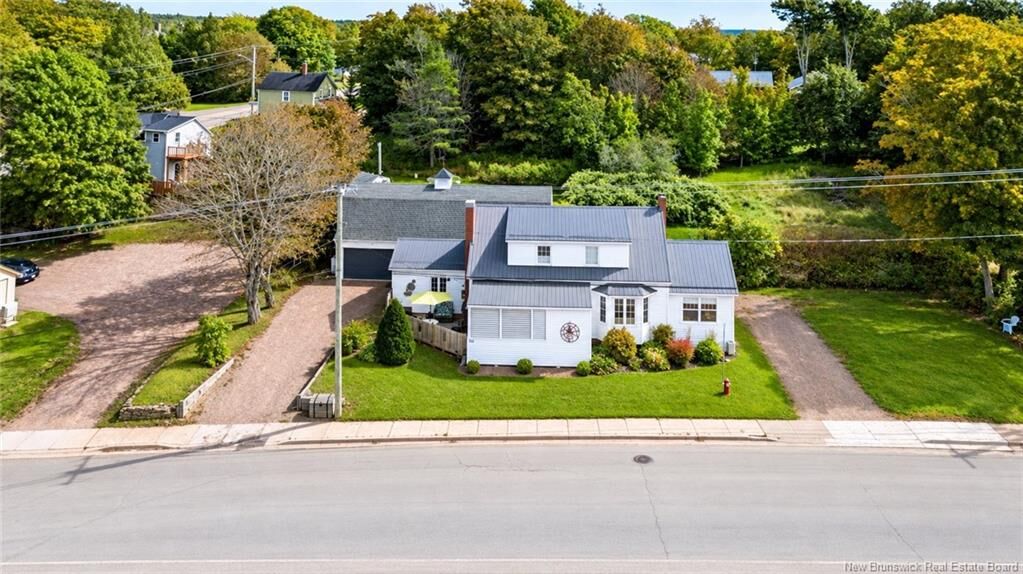
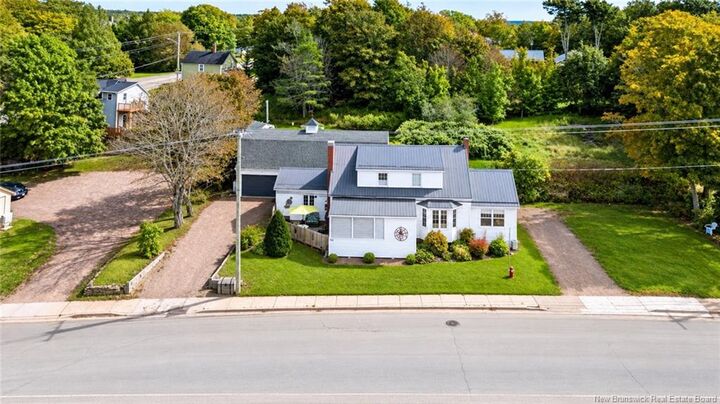
Outside, enjoy afternoon sun, a privacy fence, awning, covered seating area and established landscaping. Updates include a new ducted heat pump, updated 200-amp panel, metal roof and spray-foamed basement. If you’ve been looking for something beyond the ordinary, this Dorchester property delivers—offering generous living space, distinctive architectural details, flexible guest accommodations, a private backyard, and a location right in the centre of the village.