256 Lower Durham Road Durham Bridge, NB E6C 1G9
Inscription par: NEW BRUNSWICK REAL ESTATE BOARD / Listed By: Royal Lepage Atlantic

  256 Lower Durham Road Durham Bridge, NB E6C 1G9

En vigueur (1 Jours)
479 900 $ (CAD)
4
CAC
2.1
SDB
1 981
PI. CA.

Description

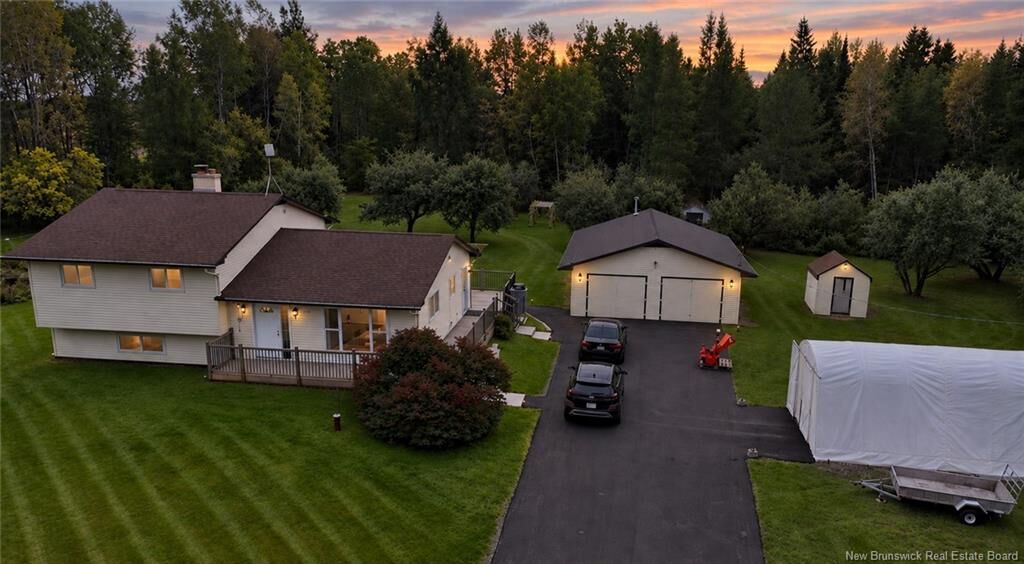
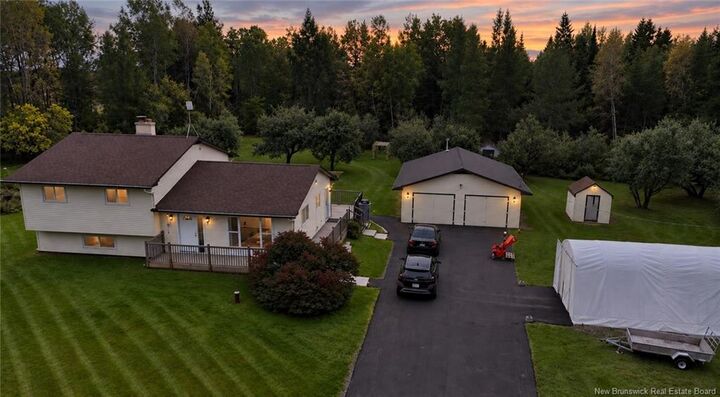
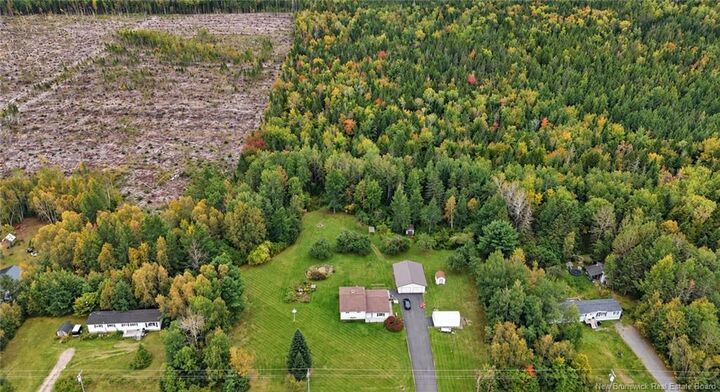
Acreage, privacy, and plenty of room to roam! Welcome to this bright and inviting 3-level split nestled on over 23 acres in beautiful Durham Bridge. Offering 3+1 bedrooms and 2 full baths plus a convenient additional half bath, this well-maintained family home provides plenty of space both inside and out. The main level welcomes you with a spacious living room and flows into a large eat-in kitchen featuring a pantry and plenty of room for family gatherings. The primary bedroom offers a 3-piece ensuite and walk-in closet. A large family room in the lower level provides an inviting space to relax, complete with a wood stove for cozy evenings. The mudroom/laundry room area provides a convenient walkout to the backyard and deck, making outdoor living easily accessible. A crawl space beneath the main level offers additional storage. Step outside and enjoy the wrap-around deck overlooking the beautifully treed property. The backyard features a charming pond with a waterfall, while mature trees surround the home, creating a private and peaceful setting. The recently paved driveway leads to an insulated detached garage (separate meter) heated with a wood stove and a durable metal roof, along with a shed for additional storage. Numerous improvements and upgrades have been completed, including the addition of a generator panel. With over 23 acres to explore, there is ample space for gardening, recreation, hobbies, and enjoying nature. Located approximately 15 minutes from the Princess Margaret Bridge, this is a wonderful opportunity to enjoy the space and privacy of country living while remaining within easy reach of the city. A great family home with room to grow, play, and enjoy everything your own piece of acreage has to offer!

MLS®:
NB148273
Les impôts
$1,926(2026)
Surface Terrain
23.47 acres
Catégorie
Single-Family Home
Année de Construction
1981
Ville
Nashwaak

Listed By

Emma Layton, Royal Lepage Atlantic
Source
NEW BRUNSWICK REAL ESTATE BOARD
Dernière vérification Sep 22 2026 à 9:30 AM GMT+0000
Détails sur les salles de bains
Caractéristiques Intérieures
  • Ensuite
  • Laundry – Main Floor
Caractéristiques de la propriété
  • Wooded/Treed
  • Landscaped
  • Cheminée: 0
Chauffage et refroidissement
  • Electric
  • Forced Air
Planchers
  • Tile
  • Wood
  • Vinyl
Caractéristiques extérieures
  • Vinyl
  • Toit: Asphalt Shingle
Informations sur les écoles
  • Elementary School: Gibson-Neill Memorial Elementary School (K-5)
  • Middle School: Devon Middle School (6-8)
  • High School: Leo Hayes High School (9-12)
Garage
  • Detached
  • Double
   
Calculer les temps de trajet jusqu'à cette propriété
 
Alimenté par INRIX MD Drive Time

Alimenté par Walk Score®
Disclaimer: Copyright 2026 The New Brunswick Real Estate Board, All rights reserved. This information is deemed reliable, but not guaranteed. The information being provided is for consumers’ personal, non-commercial use and may not be used for any purpose other than to identify prospective properties consumers may be interested in purchasing. Data last updated 9/22/26 02:30

