

Inscription par: NEW BRUNSWICK REAL ESTATE BOARD / Listed By: Real Broker
158 Stonehill Lane Fredericton, NB E3G 0J6
En vigueur (0 Jours)
755 806 $ (USD)
HORAIRES DES PORTES OUVERTES
-
OUVERTESSam, Oct 1011:00 am - 1:00 pm
-
OUVERTESSam, Oct 1711:00 am - 1:00 pm
Description
MLS®:
NB149316
NB149316
Les impôts
$3,822(2026)
$3,822(2026)
Surface Terrain
0.31 acres
0.31 acres
Catégorie
Single-Family Home
Single-Family Home
Année de Construction
2026
2026
Ville
Fredericton
Fredericton
Listed By
Maggie Francis, Real Broker
Source
NEW BRUNSWICK REAL ESTATE BOARD
Dernière vérification Oct 9 2026 à 8:07 PM GMT+0000
NEW BRUNSWICK REAL ESTATE BOARD
Dernière vérification Oct 9 2026 à 8:07 PM GMT+0000
Détails sur les salles de bains
Caractéristiques Intérieures
- Air Exchanger
- Ensuite
- Fireplace(s)
- See Remarks
- Laundry – Main Floor
- Primary – Main Floor
Caractéristiques de la propriété
- Cheminée: 0
Chauffage et refroidissement
- Electric
- Heat Pump - Ducted
Planchers
- Tile
- Hardwood
Caractéristiques extérieures
- Stone
- Vinyl
- Toit: Asphalt Shingle
- Toit: Metal
Informations sur les écoles
- Elementary School: Park Street Elementary School (K-5)
- Middle School: Nashwaaksis Middle School (6-8)
- High School: Leo Hayes High School (9-12)
Garage
- Double
- Attached
- Inside Entry
- Insulated
- Man Door to Exterior
Lieu
Disclaimer: Copyright 2026 The New Brunswick Real Estate Board, All rights reserved. This information is deemed reliable, but not guaranteed. The information being provided is for consumers’ personal, non-commercial use and may not be used for any purpose other than to identify prospective properties consumers may be interested in purchasing. Data last updated 10/9/26 13:07


Inside, the main level living space is anchored by an eat-in kitchen complete with a 10-foot island, custom cabinetry, apron front sink with brushed chrome faucet, quartz surfaces and a seamless quartz slab backsplash. Opposite the kitchen is your expansive living room & dedicated dining space with a gorgeous trayed ceiling, timeless millwork and columns, and a stunning custom feature wall with built in Napoleon electric fireplace and wood beam mantle.
The main level features 4 bedrooms and 2.5 baths. The primary suite feels like an escape with a soaker tub, custom tiled walk-in shower, double vanity with American walnut base, and a large walk-in closet. The main bath offers a double vanity, brushed chrome faucets and tub-shower combo for children or guests. Built with longevity and efficiency in mind, this home is built to R2000+ standards—featuring an all-weather heat pump hot water heater, Energy-Star HRV, ICF foundation, and R60 insulation. Finished double garage, dedicated laundry with half bath, and basement access with rough-in for a future in-law suite, apartment or short-term rental opportunity right on the golf course.
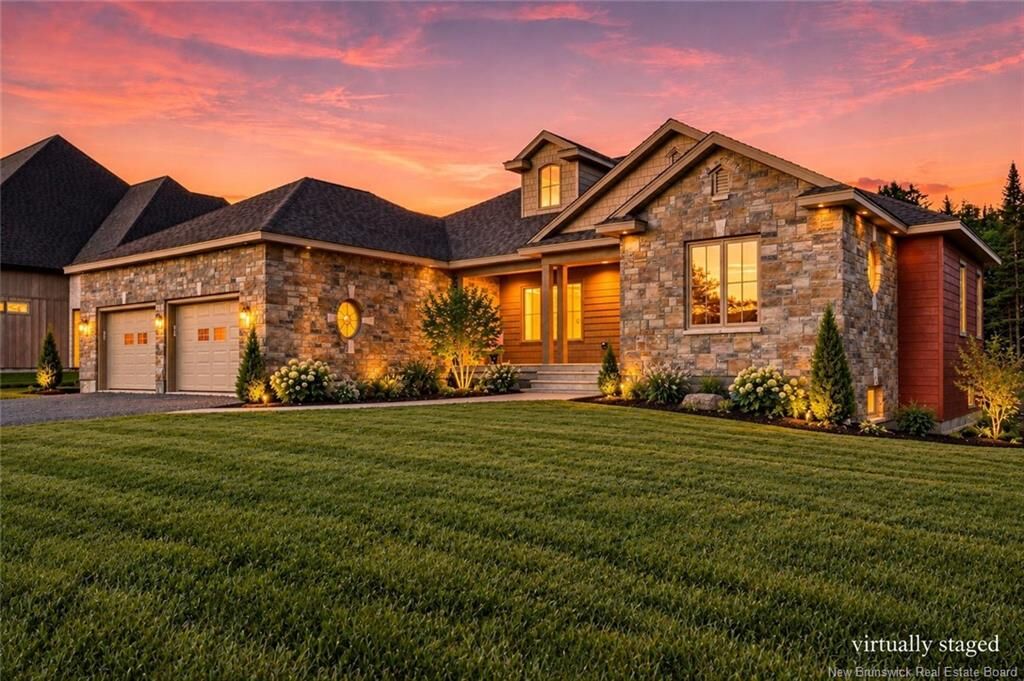
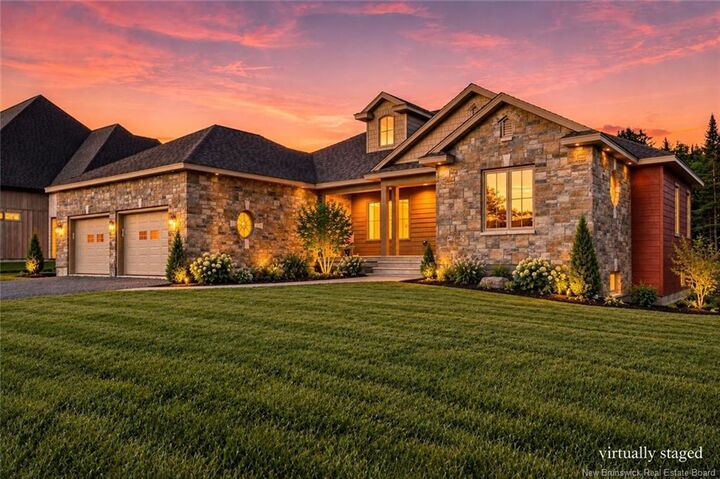
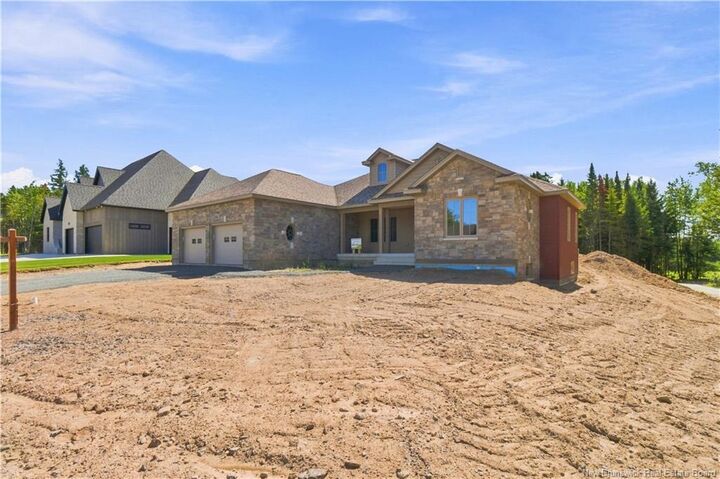
The private back deck is covered and finished with custom trim work to reflect the elegance of the inside, with a custom slated privacy screen. A perfect setting so soak in a hot tub after a round of golf with your friends & neighbours. Book your private showing today! *Some photos have virtual staging / landscaping