

Inscription par: NEW BRUNSWICK REAL ESTATE BOARD / Listed By: Keller Williams Capital Realty
27 Aiden Street Fredericton, NB E3G 0E3
En vigueur
499 900 $ (CAD)
HORAIRES DES PORTES OUVERTES
-
OUVERTESSam, Sep 52:00 pm - 4:00 pm
Description
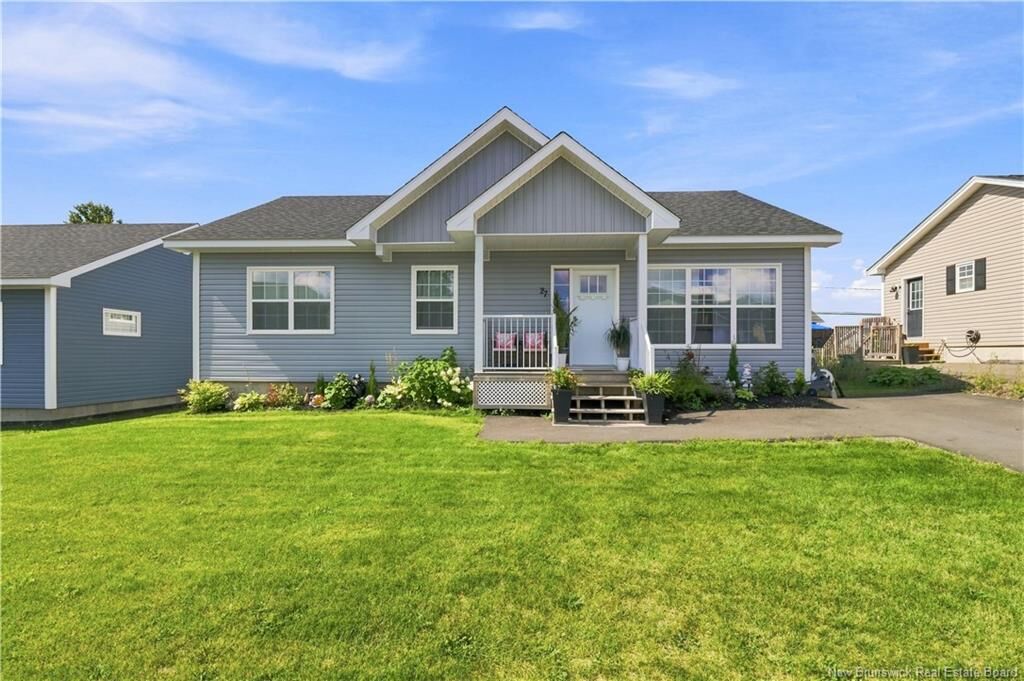
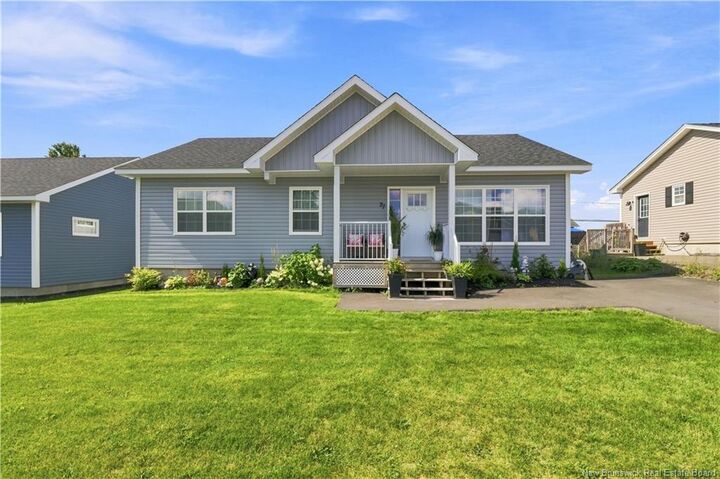
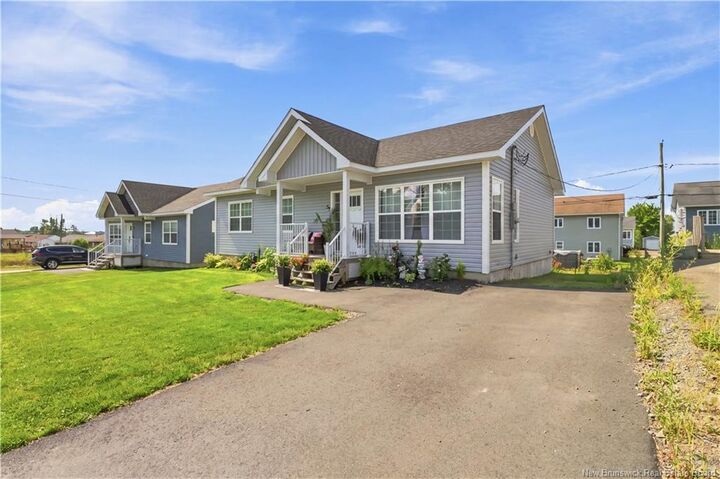
Welcome to 27 Aiden Street, a modern design for effortless family living. Offering 1,935 sq. ft. of beautifully finished space, this 5-bedroom, 3-bathroom home delivers a functional layout crafted for daily comfort and easy entertaining. The main level welcomes you with an open-concept kitchen, dining, and living area bathed in bright natural light. Elegant ceramic and luxury vinyl plank flooring run throughout, adding a sleek, cohesive finish. Down the hall, two comfortable family bedrooms and a full bath complement the primary suite, which serves as a peaceful personal retreat with its own private ensuite. The fully finished lower level significantly expands your living options, featuring a large family room, ideal for movie nights or a play zone, alongside two additional bedrooms and a third full bath, making hosting guests a breeze. Ample storage and utility spaces ensure the home remains as practical as it is stylish. Situated just minutes from schools, local shopping, golf, and Killarney Lake Park and trails, this exceptional property is ready for its next chapter. Schedule your private viewing today!
MLS®:
NB146988
NB146988
Les impôts
$5,357(2026)
$5,357(2026)
Surface Terrain
6,028 PI. CA.
6,028 PI. CA.
Catégorie
Single-Family Home
Single-Family Home
Année de Construction
2023
2023
Ville
Fredericton
Fredericton
Listed By
Tracey Boulter, Keller Williams Capital Realty
Source
NEW BRUNSWICK REAL ESTATE BOARD
Dernière vérification Sep 4 2026 à 8:02 PM GMT+0000
NEW BRUNSWICK REAL ESTATE BOARD
Dernière vérification Sep 4 2026 à 8:02 PM GMT+0000
Détails sur les salles de bains
Caractéristiques Intérieures
- Primary – Main Floor
Caractéristiques de la propriété
- Landscaped
- Cheminée: 0
Chauffage et refroidissement
- Baseboard
- Electric
- Heat Pump
Planchers
- Ceramic
- Vinyl
Caractéristiques extérieures
- Vinyl
- Toit: Asphalt Shingle
Informations sur les écoles
- Elementary School: Sunset Acres Elementary School (K-5)
- Middle School: Nashwaaksis Middle School (6-8)
- High School: Leo Hayes High School (9-12)
Garage
- None
Lieu
Disclaimer: Copyright 2026 The New Brunswick Real Estate Board, All rights reserved. This information is deemed reliable, but not guaranteed. The information being provided is for consumers’ personal, non-commercial use and may not be used for any purpose other than to identify prospective properties consumers may be interested in purchasing. Data last updated 9/4/26 13:02

