

Inscription par: NEW BRUNSWICK REAL ESTATE BOARD / Listed By: eXp Realty
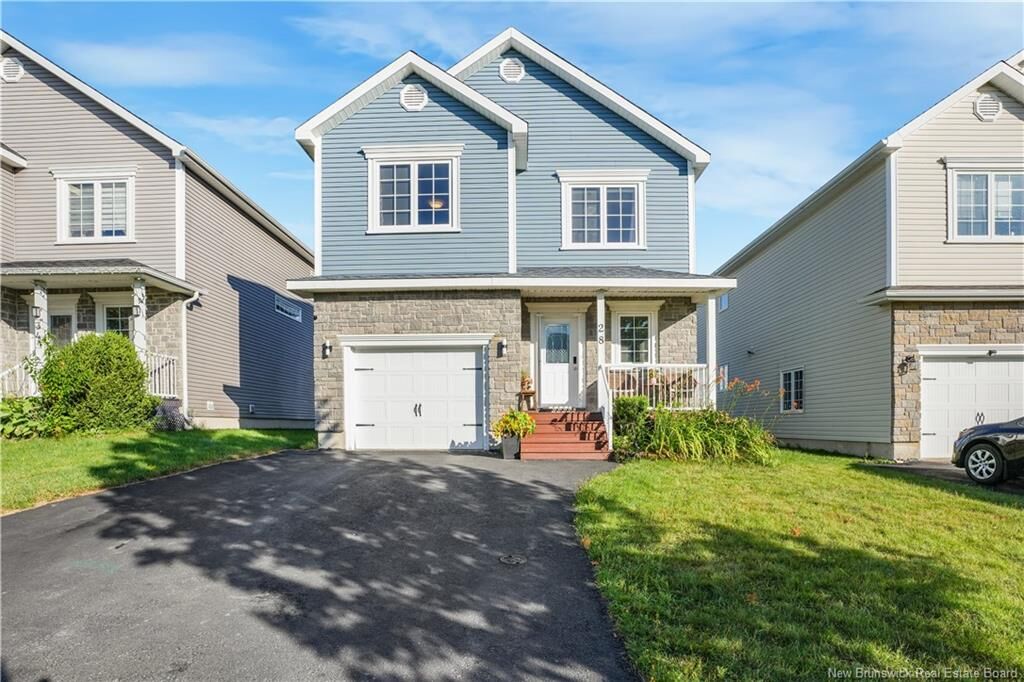
28 Langille Drive Fredericton, NB E3C 0L6
En vigueur
599 900 $ (CAD)
HORAIRES DES PORTES OUVERTES
-
OUVERTESJeu, Août 65:00 pm - 7:00 pm
-
OUVERTESSam, Août 811:00 am - 1:00 pm
-
OUVERTESDim, Août 92:00 pm - 4:00 pm
plus d’infos

Description
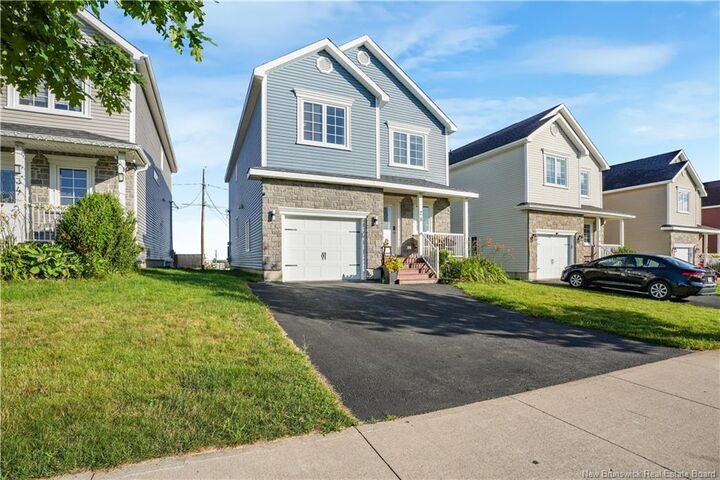
Welcome to a home where elevated design and everyday functionality come together in one of Uptown Fredericton's most sought-after neighbourhoods. Beautifully updated throughout, this stunning two-storey home offers 4 bedrooms, 3.5 bathrooms, and a fully self-contained granny suite, providing exceptional flexibility for today's lifestyle. Natural light fills the open-concept main level, where rich hardwood flooring creates a warm, inviting atmosphere. The chef-inspired kitchen features granite countertops, a large centre island, stainless steel appliances (2023-2025), a vented range hood, tiled backsplash, under-cabinet lighting, and abundant cabinetry. The renovated powder room (2023) complements the home's modern design, while the freshly stained deck (2026) is the perfect place to relax and enjoy the backyard. Upstairs, the spacious primary suite features a custom accent wall, walk-in closet, and a beautifully renovated ensuite (2025) with a fluted vanity, jacuzzi tub, walk-in shower, and elegant finishes. Two additional spacious bedrooms share a beautifully renovated common bathroom (2025) with a tiled shower surround. A second-floor laundry area includes existing washer and dryer hookups. The fully finished lower level has its own private entrance from the main foyer and offers a spacious bedroom, full bathroom, open-concept kitchen, living and dining area, plus a dedicated laundry room—ideal for multi-generational living, extended family, guests, or future income potential. Recent upgrades include a new basement kitchen and luxury vinyl tile flooring (2025), basement stair carpet (2021), three mini-split heat pumps (2022), a professionally sealed double paved driveway (2025), and a 12' × 2' ceiling-mounted garage storage shelf (2026). Minutes from schools, shopping, restaurants, parks, and walking trails, this move-in-ready home offers modern living in an exceptional Uptown Fredericton location.
MLS®:
NB145334
NB145334
Les impôts
$5,080(2026)
$5,080(2026)
Surface Terrain
4,489 PI. CA.
4,489 PI. CA.
Catégorie
Single-Family Home
Single-Family Home
Ville
Fredericton
Fredericton
Listed By
Rajat Sharma, eXp Realty
Source
NEW BRUNSWICK REAL ESTATE BOARD
Dernière vérification Août 6 2026 à 11:01 PM GMT+0000
NEW BRUNSWICK REAL ESTATE BOARD
Dernière vérification Août 6 2026 à 11:01 PM GMT+0000
Détails sur les salles de bains
Caractéristiques Intérieures
- Air Exchanger
- Alarm
Caractéristiques de la propriété
- Cleared
- Landscaped
- Cheminée: 0
Chauffage et refroidissement
- Baseboard
- Heat Pump - Ductless
- Air Exchanger
Planchers
- Wood
- Carpet
- Ceramic
Caractéristiques extérieures
- Stone
- Vinyl
- Toit: Asphalt Shingle
Informations sur les écoles
- Elementary School: Priestman Street Elementary School (K-5)
- Middle School: George Street Middle School (6-8)
- High School: Fredericton High School (9-12)
Garage
- Attached
- Single
- Electric Opener
- Inside Entry
- Built-In
Lieu
Disclaimer: Copyright 2026 The New Brunswick Real Estate Board, All rights reserved. This information is deemed reliable, but not guaranteed. The information being provided is for consumers’ personal, non-commercial use and may not be used for any purpose other than to identify prospective properties consumers may be interested in purchasing. Data last updated 8/6/26 16:01

