

Inscription par: NEW BRUNSWICK REAL ESTATE BOARD / Listed By: Remax East Coast Elite Realty
28 River Lane Fredericton, NB E3E 2G6
En vigueur (0 Jours)
945 821 $ (USD)
HORAIRES DES PORTES OUVERTES
-
OUVERTESJeu, Oct 86:00 pm - 8:00 pm
-
OUVERTESDim, Oct 112:00 pm - 4:00 pm

Description
MLS®:
NB149121
NB149121
Les impôts
$5,043(2026)
$5,043(2026)
Surface Terrain
1.81 acres
1.81 acres
Catégorie
Single-Family Home
Single-Family Home
Année de Construction
1992
1992
Vue
River
River
Ville
Hanwell
Hanwell
Listed By
Niki Silver, Remax East Coast Elite Realty
Source
NEW BRUNSWICK REAL ESTATE BOARD
Dernière vérification Oct 7 2026 à 2:56 AM GMT+0000
NEW BRUNSWICK REAL ESTATE BOARD
Dernière vérification Oct 7 2026 à 2:56 AM GMT+0000
Détails sur les salles de bains
Caractéristiques Intérieures
- Air Exchanger
- Central Vac
- Fireplace(s)
- Built-In Appliances
- Sauna
Caractéristiques de la propriété
- Cheminée: 0
Chauffage et refroidissement
- Wood
- Stove - Wood
- Baseboard
- Propane
- Heat Pump - Ductless
- Fireplace-Gas
Planchers
- Laminate
- Wood
- Ceramic
- Heated
- Stone Tile
Caractéristiques extérieures
- Wood
- Stone
- Toit: Asphalt Shingle
Informations sur les écoles
- Middle School: George Street Middle School (6-8)
- High School: Fredericton High School (9-12)
Garage
- Double
- Heated
- Electric Opener
- Insulated
- Man Door to Exterior
Lieu
Disclaimer: Copyright 2026 The New Brunswick Real Estate Board, All rights reserved. This information is deemed reliable, but not guaranteed. The information being provided is for consumers’ personal, non-commercial use and may not be used for any purpose other than to identify prospective properties consumers may be interested in purchasing. Data last updated 10/6/26 19:56


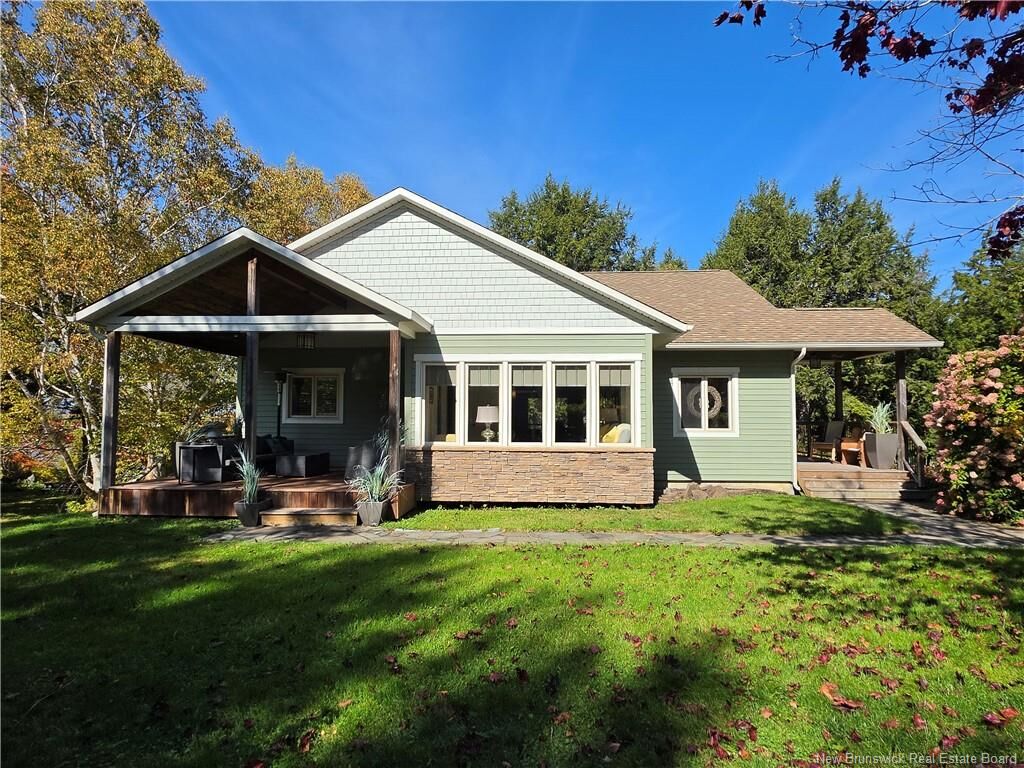
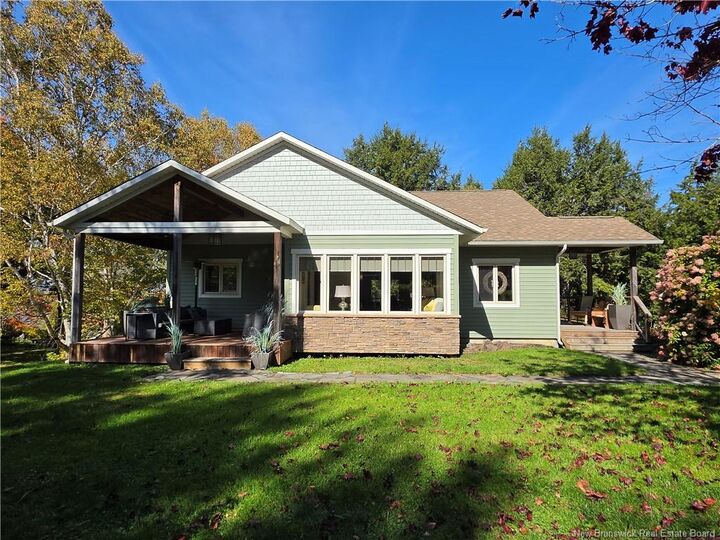
Large windows throughout capture the stunning water views and fill the home with natural light. The updated kitchen features built-in stainless steel appliances, granite countertops, generous cabinetry and a large island, flowing into the dining area with oversized patio doors leading to the completely replaced wraparound deck overlooking the river.
The living room is a true highlight with a wall of windows and beautiful propane fireplace, creating the perfect place to cozy up while enjoying the view. The spacious primary suite also overlooks the river and features a walk-in closet and ensuite with heated floors, corner shower and Jacuzzi tub. A second bedroom, full bath and bright sunroom with southern exposure complete this level.
The walkout lower level provides even more living space with an additional bedroom, full bathroom, spacious family room, woodstove, plenty of storage and a fourth non-conforming room currently being used as an office, offering great flexibility for a home office, hobby room or additional living space.
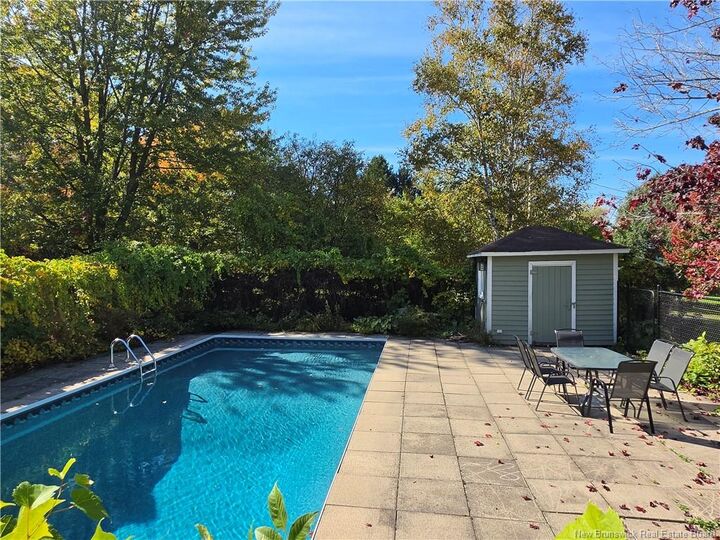
Outside is your own private retreat with an in-ground pool, hot tub, sauna, fire pit and pathway leading to the water. Beautiful mature landscaping surrounds the property with cherry, crabapple and pear trees, lilacs, magnolias and an abundance of greenery.
The oversized 28' x 30' garage features a finished 11'9" x 29' loft, ideal for extended family, guests, a home office or anyone wanting a little extra privacy.