30 Salisbury Crescent Fredericton, NB E3B 5E9
Inscription par: NEW BRUNSWICK REAL ESTATE BOARD / Listed By: Colpitts Realty Ltd.

  30 Salisbury Crescent Fredericton, NB E3B 5E9

En vigueur (1 Jours)
849 900 $ (CAD)
3
CAC
2.1
SDB
2 855
PI. CA.

Description

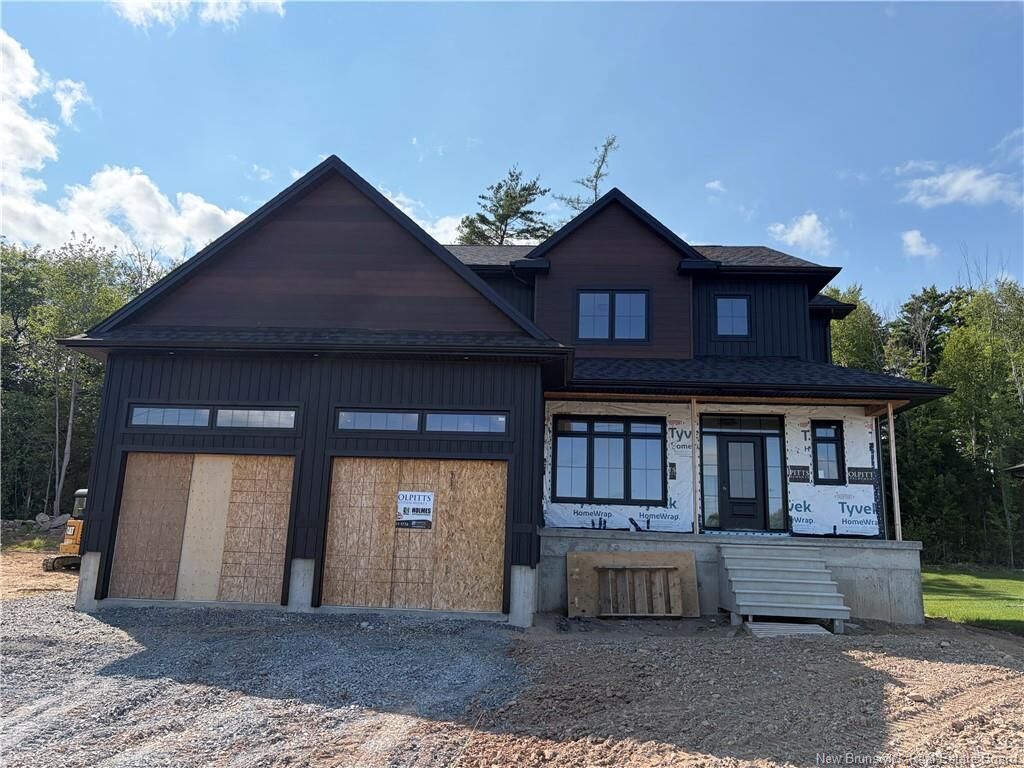
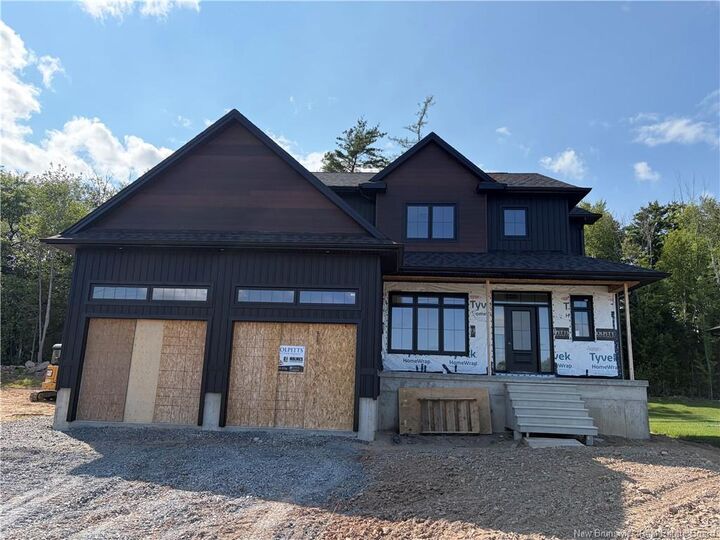
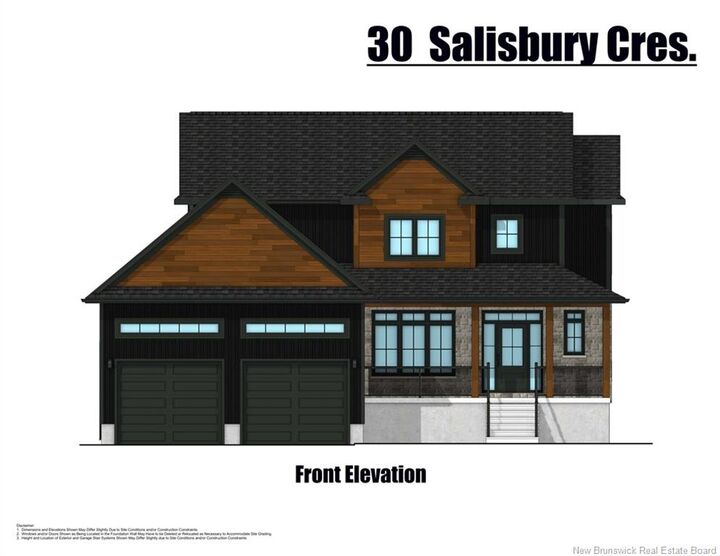
Beautiful brand-new home currently under construction in popular Stonecrest at Kimble Crossing Development built by Colpitts Developments Ltd. Central location with easy access to uptown, downtown & schools. Modern two storey home with 2855 Sq Ft of finished living space plus attached double car garage. This two-level home offers 3 bedrooms, 2.5 baths, open concept kitchen & family room with ceramic & engineered hardwood flooring throughout. Kitchen features gorgeous shaker style white cabinets extended to ceiling & large birch island, birch-stained cabinet with quartz countertops & backsplash. Large pantry with lots of storage & mudroom with walk-in closet, hooks & built-in bench. Just off the front foyer is powder room, separate office and another walk-in closet. Upper floor primary bedroom is spacious with walk-in closet & spa-like ensuite with custom shower & free-standing soaker tub. Two other good-sized bedrooms and main bath complete the upper floor. For your convenience, the laundry room is also on this floor. Quartz countertops in kitchen, laundry room and bathrooms. Covered concrete front verandah in front and sunny back deck (16" x 12"). Landscaped with sod and one garden bed. Home is energy efficient with ducted heat pump for heating and cooling and ICF foundation. The basement level is unfinished with option to complete. HST is included in purchase price with rebate to vendor. 10-year Atlantic New Home Warranty included. Built by MIKE HOLMES APPROVED BUILDER & CHBA-NB's BUILDER OF THE YEAR for 2015, 2017 & 2021. Room sizes are taken from plans and may vary slightly due to construction constraints.

MLS®:
NB144212
Les impôts
$4,798(2026)
Surface Terrain
0.28 acres
Catégorie
Single-Family Home
Année de Construction
2026
Ville
Fredericton

Listed By

Michelle Skead, Colpitts Realty Ltd.
Source
NEW BRUNSWICK REAL ESTATE BOARD
Dernière vérification Juil 21 2026 à 5:56 PM GMT+0000
Détails sur les salles de bains
Caractéristiques Intérieures
  • Air Exchanger
  • Ensuite
  • Family Room – Main Floor
  • Radon Mit Roughed In
  • Home Warranty Remaining
Caractéristiques de la propriété
  • Landscaped
  • Cheminée: 0
Chauffage et refroidissement
  • Baseboard
  • Electric
  • Forced Air
  • Heat Pump - Ducted
Planchers
  • Wood
  • Ceramic
Caractéristiques extérieures
  • Stone
  • Vinyl
  • Metal
  • Toit: Asphalt Shingle
Informations sur les écoles
  • Elementary School: Liverpool Street Elementary School (2-5)
  • Middle School: Bliss Carman Middle School (6-8)
  • High School: Fredericton High School (9-12)
Garage
  • Double
  • Attached
   
Calculer les temps de trajet jusqu'à cette propriété
 
Alimenté par INRIX MD Drive Time

Alimenté par Walk Score®
Disclaimer: Copyright 2026 The New Brunswick Real Estate Board, All rights reserved. This information is deemed reliable, but not guaranteed. The information being provided is for consumers’ personal, non-commercial use and may not be used for any purpose other than to identify prospective properties consumers may be interested in purchasing. Data last updated 7/21/26 10:56

