

Inscription par: NEW BRUNSWICK REAL ESTATE BOARD / Listed By: Remax East Coast Elite Realty
35 Walker Street Fredericton, NB E3A 3E2
En vigueur (1 Jours)
284 656 $ (USD)
Description
MLS®:
NB148016
NB148016
Les impôts
$3,911(2026)
$3,911(2026)
Surface Terrain
9,375 PI. CA.
9,375 PI. CA.
Catégorie
Single-Family Home
Single-Family Home
Année de Construction
1971
1971
Ville
Fredericton
Fredericton
Listed By
Misty Myers, Remax East Coast Elite Realty
Source
NEW BRUNSWICK REAL ESTATE BOARD
Dernière vérification Sep 22 2026 à 4:59 AM GMT+0000
NEW BRUNSWICK REAL ESTATE BOARD
Dernière vérification Sep 22 2026 à 4:59 AM GMT+0000
Détails sur les salles de bains
Caractéristiques Intérieures
- Air Exchanger
- Ensuite
- Fireplace(s)
- Wired-In Generator
- Laundry
- Upgraded Insulation
- Primary – Main Floor
Caractéristiques de la propriété
- Cheminée: 0
Chauffage et refroidissement
- Baseboard
- Electric
- Propane
- Radiant
- Heat Pump - Ductless
Planchers
- Laminate
- Wood
- Ceramic
Caractéristiques extérieures
- Vinyl
- Toit: Asphalt Shingle
Informations sur les écoles
- Elementary School: Gibson-Neill Memorial Elementary School (K-5)
- Middle School: Devon Middle School (6-8)
- High School: Leo Hayes High School (9-12)
Garage
- Attached
Lieu
Disclaimer: Copyright 2026 The New Brunswick Real Estate Board, All rights reserved. This information is deemed reliable, but not guaranteed. The information being provided is for consumers’ personal, non-commercial use and may not be used for any purpose other than to identify prospective properties consumers may be interested in purchasing. Data last updated 9/21/26 21:59


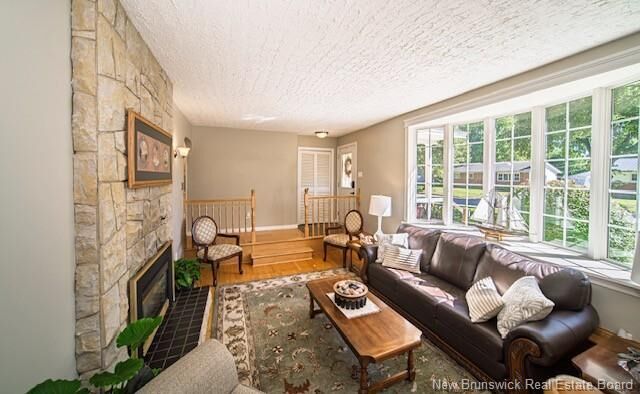
Step inside to a bright and comfortable main level featuring a sunken living room with hardwood floors and a cozy propane fireplace. The formal dining area flows into a spacious eat-in kitchen overlooking the backyard, with garden-door access to the patio. This level also offers a spacious primary bedroom with ensuite half-bath, two additional bedrooms and a renovated full bathroom with tiled shower.
A large mudroom provides direct access to the attached garage, complete with built-in workbench, cabinetry and an electric vehicle panel box.
Downstairs, the finished basement offers a generous family room, bathroom with soaker tub, dedicated laundry room, storage, cold room and flexible space for a home office, gym, playroom or teen retreat.
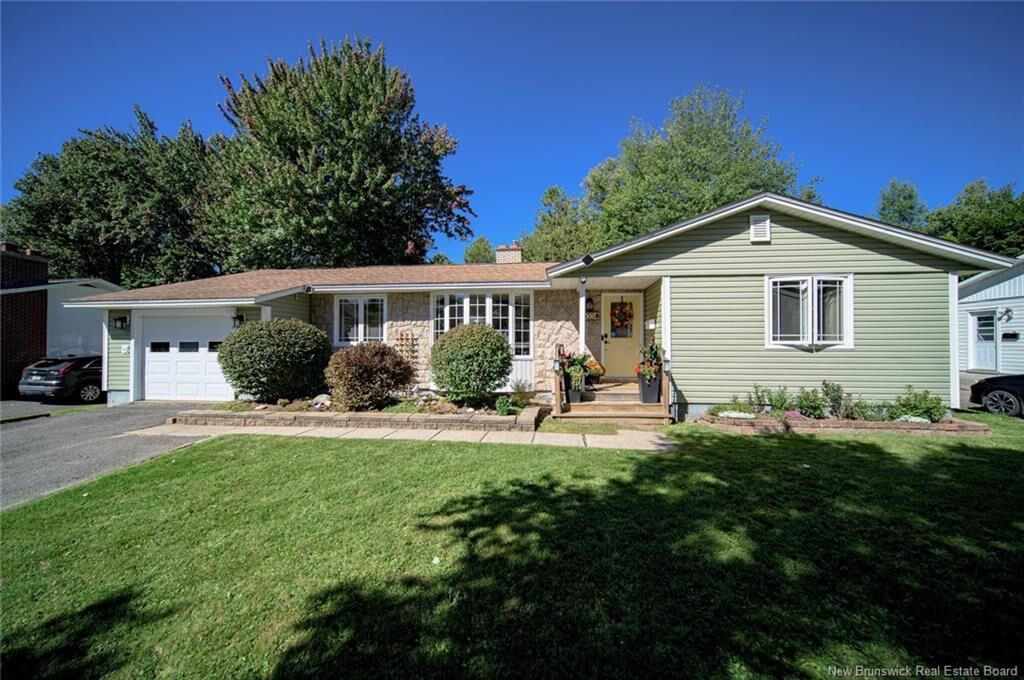
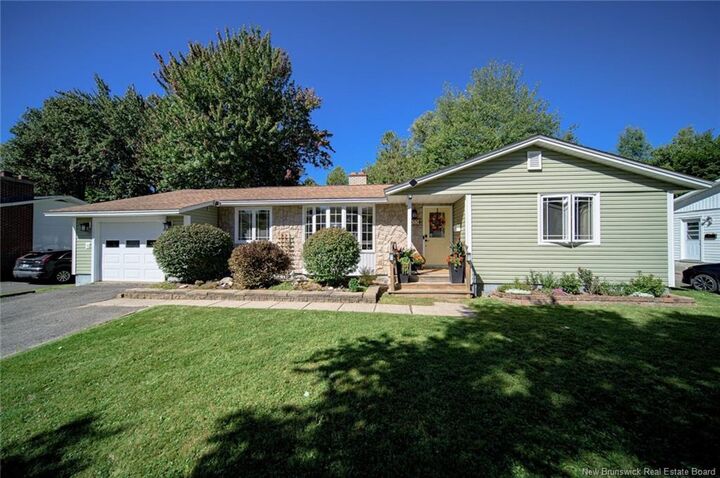
Outside, mature trees, landscaped gardens, a large backyard and patio create a private space to relax and entertain. A spacious front yard, paved double-wide driveway and charming porch add to the home’s curb appeal.
Numerous updates in recent years, including windows, roof, siding, insulation, heating, electrical and generator hookup, offer comfort and peace of mind.
Full of warmth, character and possibility, 35 Walker Street offers room to grow, space to gather and a wonderful community to call home.