

Inscription par: NEW BRUNSWICK REAL ESTATE BOARD / Listed By: Keller Williams Capital Realty
4 Mulberry Court Fredericton, NB E3A 5J1
En vigueur
449 900 $ (CAD)
HORAIRES DES PORTES OUVERTES
-
OUVERTESJeu, Août 275:00 pm - 7:00 pm
-
OUVERTESSam, Août 2911:00 am - 1:00 pm
-
OUVERTESDim, Août 302:00 pm - 4:00 pm
plus d’infos
Description
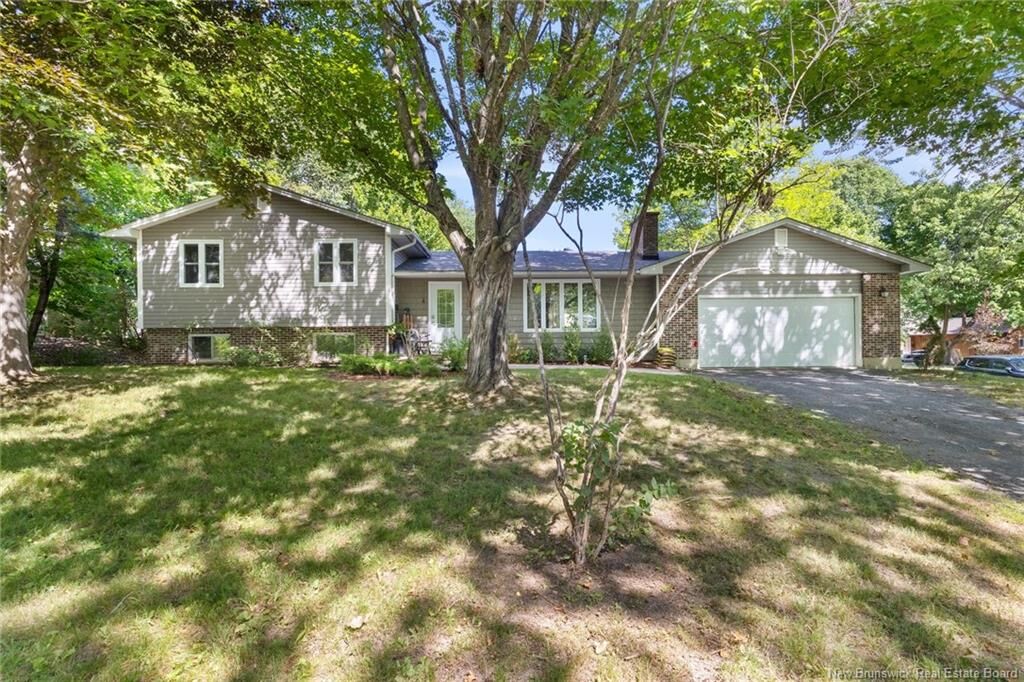
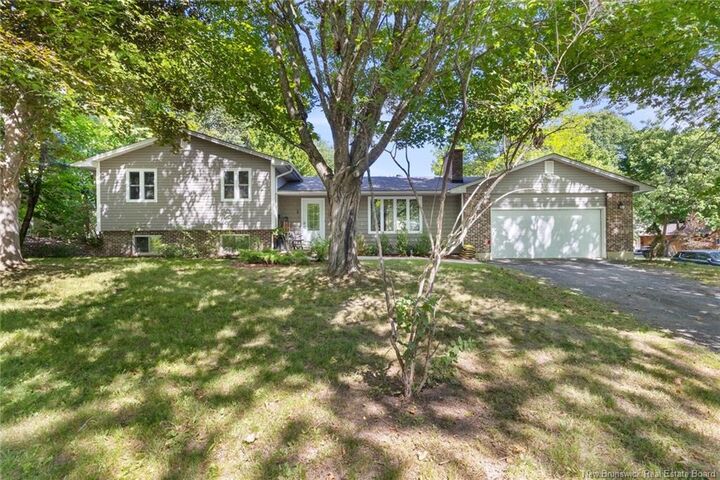
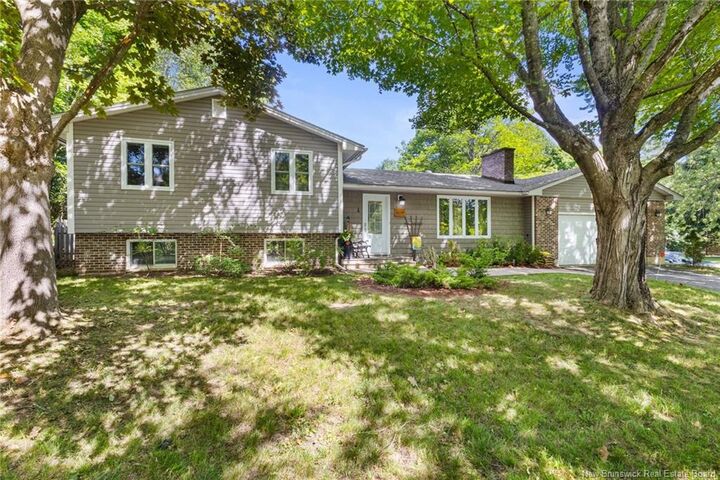
Imagine raising your family in a quiet, friendly court within walking distance of Park Street School and a six minute drive from parks, vets and groomers, restaurants and shops, dentists and much more! 4 Mulberry Court is a family favourite three level side split design, in one of Fredericton's most popular neighbourhoods. This home has three bedrooms upstairs with ample closets, two full bathrooms, another primary bedroom half bath with a walk-in closet. The finished basement with its full bathroom, has space for expansion and a bonus room as well. There is plenty of space and privacy for everyone. This Fulton Heights property, with its quiet tree lined beauty, offers a detached half moon deck for a pool or space for quiet meditation. The cozy backyard lanai provides room for entertaining or a quiet read and a surprise berry garden is just outside the back gate. An oversized attached garage, with a carpenter's table and plumbing, is a prime feature and is rarely seen within city limits. This home, with its large, tree lined corner lot, is waiting to offer your family the best of everything - lots of space, a beautiful backyard, an oversized garage, all the conveniences of city living with a country feel and located in an enviable location.
MLS®:
NB146572
NB146572
Les impôts
$4,479(2026)
$4,479(2026)
Surface Terrain
10,019 PI. CA.
10,019 PI. CA.
Catégorie
Single-Family Home
Single-Family Home
Année de Construction
1980
1980
Ville
Fredericton
Fredericton
Listed By
Christina Oliver, Keller Williams Capital Realty
Source
NEW BRUNSWICK REAL ESTATE BOARD
Dernière vérification Août 26 2026 à 9:08 PM GMT+0000
NEW BRUNSWICK REAL ESTATE BOARD
Dernière vérification Août 26 2026 à 9:08 PM GMT+0000
Détails sur les salles de bains
Caractéristiques Intérieures
- Ensuite
Caractéristiques de la propriété
- Landscaped
- Fenced
- Cheminée: 0
Chauffage et refroidissement
- Baseboard
- Electric
Planchers
- Laminate
- Hardwood
Caractéristiques extérieures
- Vinyl
- Brick / Alumn / Vinyl
- Toit: Asphalt Shingle
Informations sur les écoles
- Elementary School: Park Street Elementary School (K-5)
- Middle School: Nashwaaksis Middle School (6-8)
- High School: Leo Hayes High School (9-12)
Garage
- Double
- Attached
Lieu
Disclaimer: Copyright 2026 The New Brunswick Real Estate Board, All rights reserved. This information is deemed reliable, but not guaranteed. The information being provided is for consumers’ personal, non-commercial use and may not be used for any purpose other than to identify prospective properties consumers may be interested in purchasing. Data last updated 8/26/26 14:08

