

Inscription par: NEW BRUNSWICK REAL ESTATE BOARD / Listed By: Royal Lepage Atlantic
516 Riverside Drive 9 Fredericton, NB E3A 8C2
En vigueur (0 Jours)
213 282 $ (USD)
HORAIRES DES PORTES OUVERTES
-
OUVERTESJeu, Oct 224:00 pm - 6:00 pm
Description
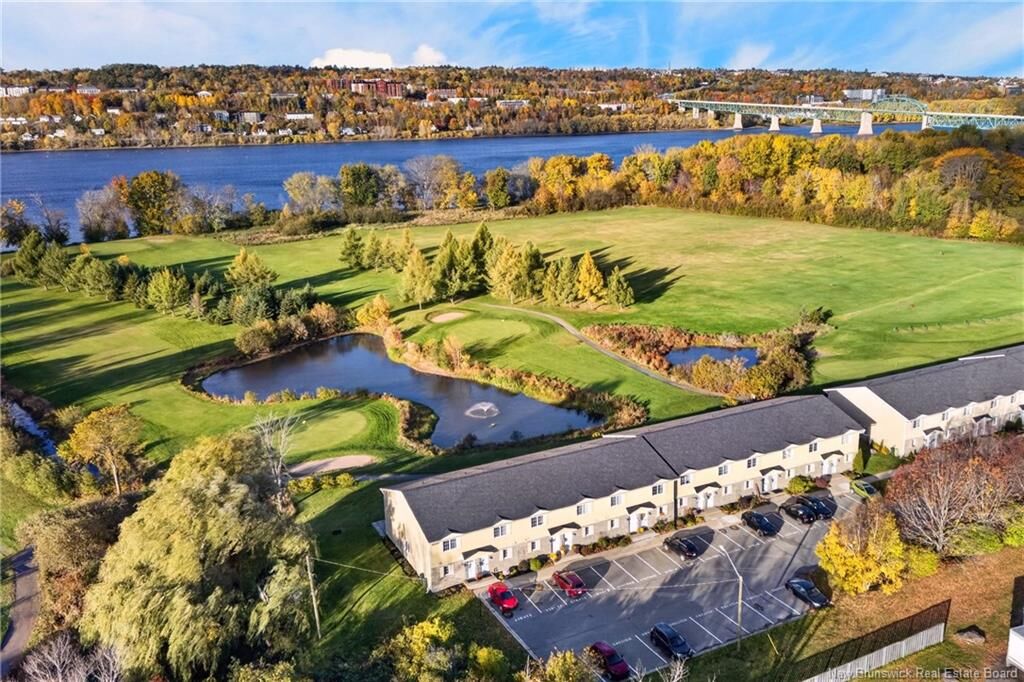
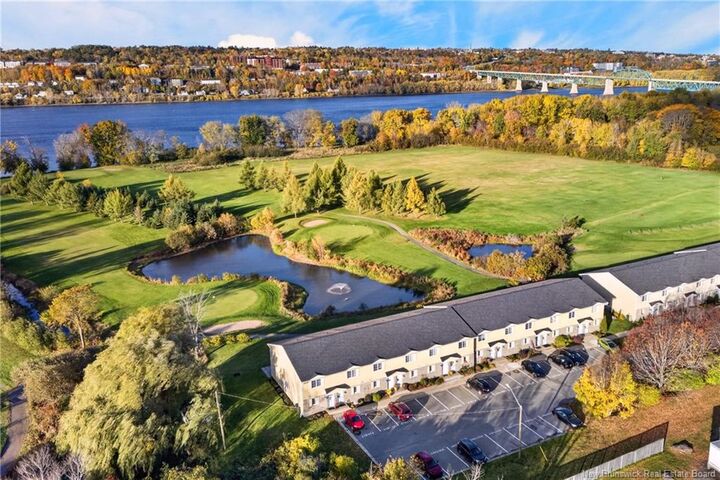
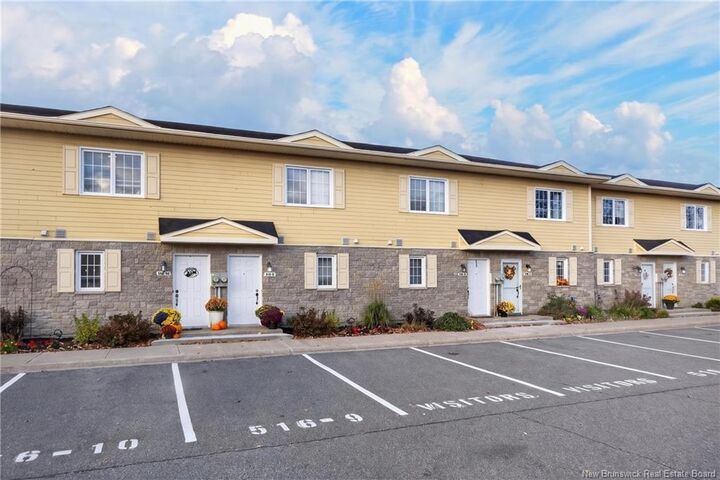
Golf course views, a sunny private patio, and a little less to look after! Tucked along the banks of the Saint John River on Fredericton's Northside, Carman Creek Estates is a lovely option for anyone looking to simplify things a little without giving up the comforts of home. These two-storey townhouses are a bit deceiving from the front, with the real surprise waiting out back. This one sits directly on the ninth hole of Carman Creek Golf Course, overlooking a beautiful pond, with southern exposure and a private patio that's just as nice for morning coffee as it is for an evening with friends. Inside, hardwood floors and large windows keep the main level bright and welcoming, with a convenient half bath and A/C for added comfort. Upstairs, two bedrooms, a full bathroom, walk-in closet, A/C and laundry on the same level make for a really practical layout. A private outdoor shed provides extra storage, and with quick access to the bridge, downtown Fredericton and everyday amenities are only minutes away. There's a lot to love about having your own space without quite so much property to maintain. More time for weekends away, afternoons on the patio, or a round of golf without having to go very far. And even if you've never picked up a golf club, watching everyone else try to make that ninth-hole putt isn't a bad way to spend an afternoon! A one-time Reserve Fund contribution of $500 is payable upon closing.
MLS®:
NB149987
NB149987
Les impôts
$2,768(2026)
$2,768(2026)
Catégorie
Single-Family Home
Single-Family Home
Année de Construction
2004
2004
Ville
Fredericton
Fredericton
Listed By
Rebecca West, Royal Lepage Atlantic
Source
NEW BRUNSWICK REAL ESTATE BOARD
Dernière vérification Oct 20 2026 à 6:52 PM GMT+0000
NEW BRUNSWICK REAL ESTATE BOARD
Dernière vérification Oct 20 2026 à 6:52 PM GMT+0000
Détails sur les salles de bains
Caractéristiques Intérieures
- Air Exchanger
- Ensuite
- Laundry
Caractéristiques de la propriété
- Landscaped
- Cheminée: 0
Chauffage et refroidissement
- Baseboard
- Electric
- Other
- See Remarks
Planchers
- Laminate
- Carpet
- Hardwood
Caractéristiques extérieures
- Brick
- Vinyl
- Toit: Asphalt Shingle
Informations sur les écoles
- Elementary School: Barkers Point Elementary School (K-5)
- Middle School: Devon Middle School (6-8)
- High School: Leo Hayes High School (9-12)
Lieu
Disclaimer: Copyright 2026 The New Brunswick Real Estate Board, All rights reserved. This information is deemed reliable, but not guaranteed. The information being provided is for consumers’ personal, non-commercial use and may not be used for any purpose other than to identify prospective properties consumers may be interested in purchasing. Data last updated 10/20/26 11:52

