

Inscription par: NEW BRUNSWICK REAL ESTATE BOARD / Listed By: Keller Williams Capital Realty
9 Ptarmigan Lane Fredericton, NB E3B 0T1
En vigueur
362 852 $ (USD)
HORAIRES DES PORTES OUVERTES
-
OUVERTESJeu, Sep 105:00 pm - 7:00 pm
-
OUVERTESSam, Sep 1211:00 am - 1:00 pm
-
OUVERTESDim, Sep 132:00 pm - 4:00 pm
plus d’infos

Description
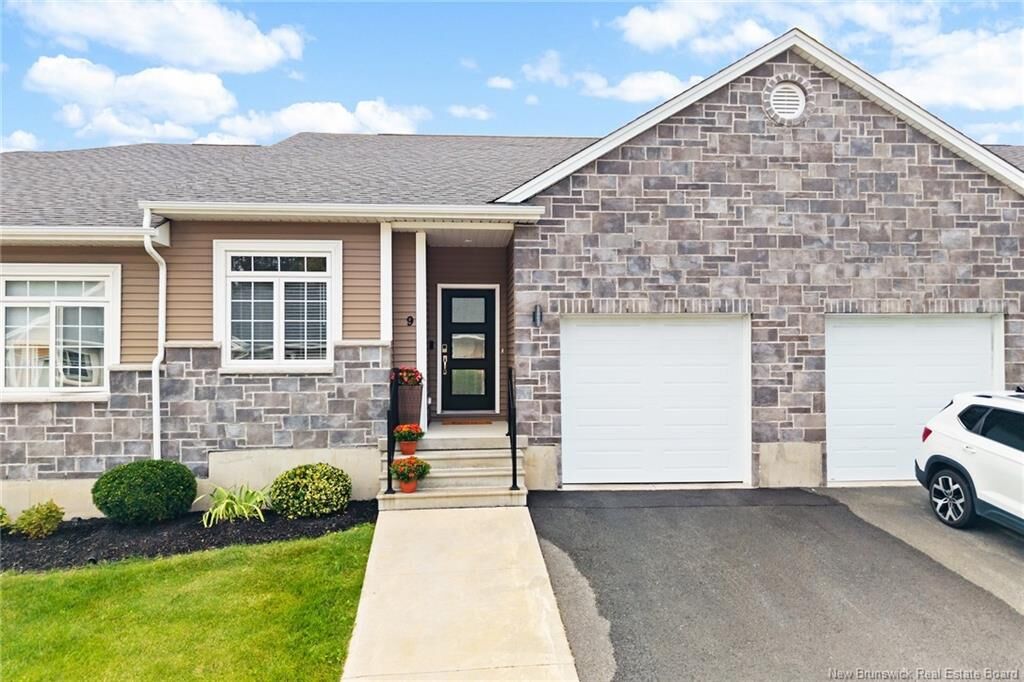
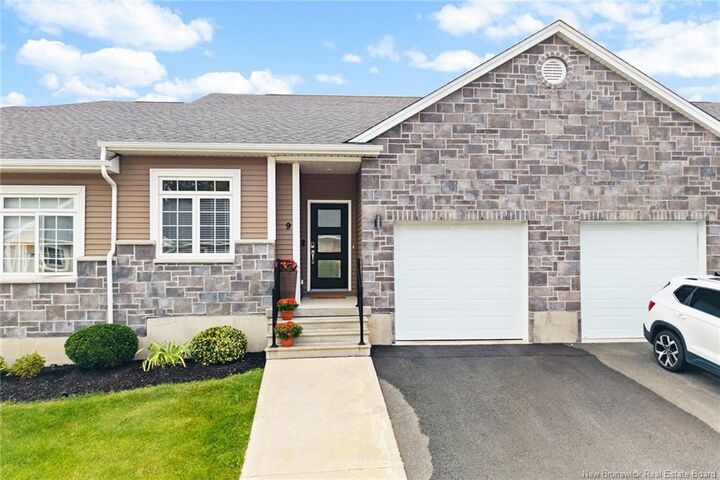
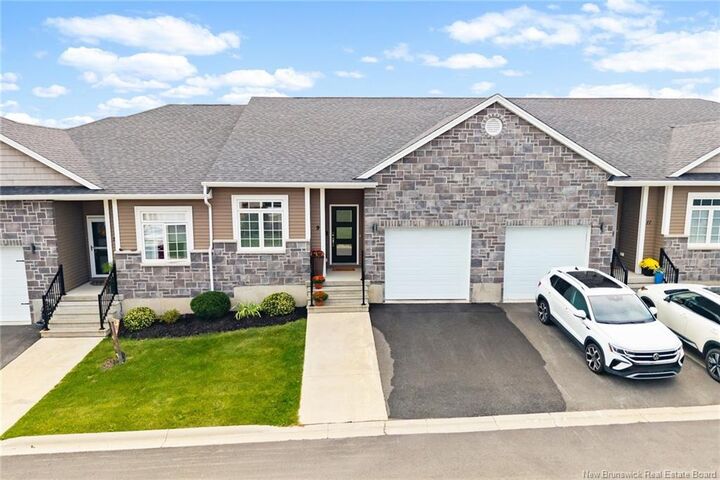
Discover carefree living in sought-after Willow Valley! Nestled on a quiet cul-de-sac close to amenities, this immaculate executive garden home offers nearly 2,200 sq. ft. of beautifully finished space, with 3 bedrooms and 3 full baths. With lawn care and snow removal taken care of, enjoy the freedom of a lock-and-go lifestyle. Move-in ready and thoughtfully appointed, the home showcases upgraded fixtures and finishes throughout. A welcoming foyer with closet leads past a guest bedroom and full bath to the open-concept main living area. The kitchen features granite countertops, a large centre island, abundant cabinetry and professional-grade appliances. A spacious dining area flows seamlessly into the bright living room, where hardwood floors, cathedral ceilings and large windows create an inviting setting overlooking the back deck and yard. A high-efficiency ductless heat pump adds year-round comfort. The primary suite offers its own ductless heat pump, a walk-in closet and a full ensuite with convenient laundry. Off the kitchen, a mudroom connects to the insulated, attached single-car garage. Downstairs, an oversized family room, third bedroom with walk-in closet, full bath and generous storage provide flexible space for guests, teenagers or extended family. Experience executive comfort, easy living and everyday convenience in one peaceful setting.
MLS®:
NB147456
NB147456
Les impôts
$4,493(2026)
$4,493(2026)
Surface Terrain
1,668 PI. CA.
1,668 PI. CA.
Catégorie
Single-Family Home
Single-Family Home
Année de Construction
2019
2019
Ville
Fredericton
Fredericton
Listed By
Johnathan Drisdelle, Keller Williams Capital Realty
Source
NEW BRUNSWICK REAL ESTATE BOARD
Dernière vérification Sep 9 2026 à 10:15 PM GMT+0000
NEW BRUNSWICK REAL ESTATE BOARD
Dernière vérification Sep 9 2026 à 10:15 PM GMT+0000
Détails sur les salles de bains
Caractéristiques Intérieures
- Air Exchanger
- Ensuite
- See Remarks
- Laundry – Main Floor
- Primary – Main Floor
Caractéristiques de la propriété
- Cleared
- Landscaped
- Cheminée: 0
Chauffage et refroidissement
- Baseboard
- Electric
- Heat Pump - Ductless
Planchers
- Laminate
- Tile
- Wood
Caractéristiques extérieures
- Stone
- Vinyl
- Toit: Asphalt Shingle
Informations sur les écoles
- Elementary School: Liverpool Street Elementary School (2-5)
- Middle School: Bliss Carman Middle School (6-8)
- High School: Fredericton High School (9-12)
Garage
- Attached
- Single
- Insulated
Lieu
Disclaimer: Copyright 2026 The New Brunswick Real Estate Board, All rights reserved. This information is deemed reliable, but not guaranteed. The information being provided is for consumers’ personal, non-commercial use and may not be used for any purpose other than to identify prospective properties consumers may be interested in purchasing. Data last updated 9/9/26 15:15

