

Inscription par: NEW BRUNSWICK REAL ESTATE BOARD / Listed By: Keller Williams Capital Realty
91 Bates Street Fredericton, NB E3A 5B7
En vigueur (0 Jours)
399 900 $ (CAD)
HORAIRES DES PORTES OUVERTES
-
OUVERTESJeu, Sep 175:00 pm - 7:00 pm
Description
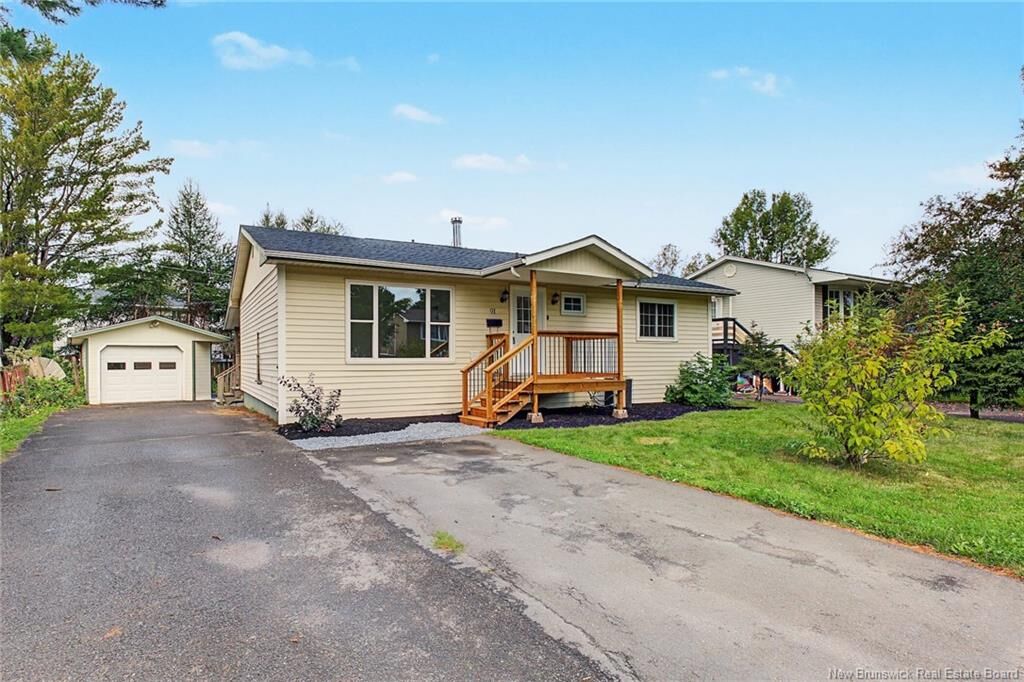
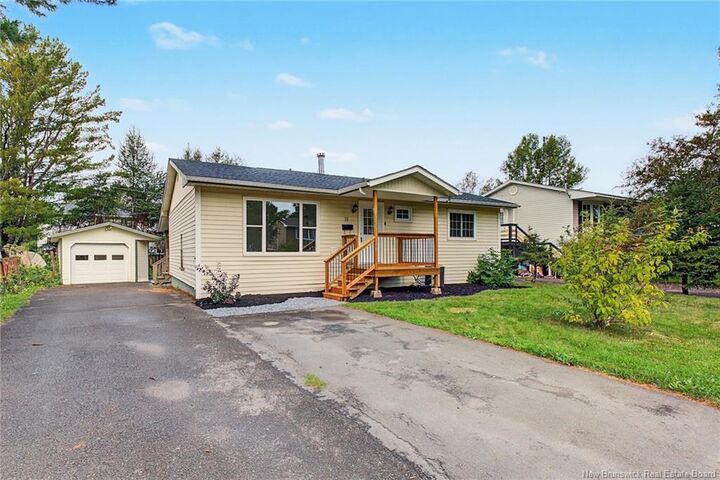
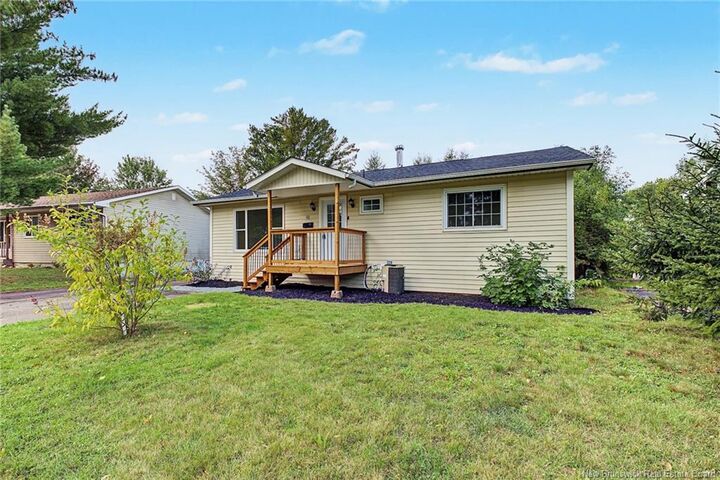
With 5 bedrooms, 2 full baths and a flexible layout, this home offers plenty of space and possibility. Fresh paint and new flooring throughout give the home a bright, refreshed feel, while the kitchen was updated to gray cabinetry for a more modern look. The main level offers three bedrooms and a full bath. Downstairs you’ll find a large family room, two additional bedrooms and a second full bath with stand-up shower. The layout also lends itself well to creating an income component or separate living space. The back entrance opens directly to the stairway, making it possible to separate the lower level from the main floor without disrupting the flow of the home. Outside, a brand-new covered front step adds curb appeal, while the covered back porch overlooks a private backyard. The landscaping is ready for someone with a green thumb to make it their own little retreat! A double paved driveway and single detached garage provide plenty of parking and storage. Forced-air heating and central air conditioning keep the home comfortable year-round and being zoned for the new Sunset Acres Elementary School is ideal for young families. Current property taxes reflect non-owner-occupied status.
MLS®:
NB148024
NB148024
Les impôts
$5,431(2026)
$5,431(2026)
Surface Terrain
6,555 PI. CA.
6,555 PI. CA.
Catégorie
Single-Family Home
Single-Family Home
Année de Construction
1977
1977
Ville
Fredericton
Fredericton
Listed By
Sandy Lavigne, Keller Williams Capital Realty
Source
NEW BRUNSWICK REAL ESTATE BOARD
Dernière vérification Sep 16 2026 à 10:38 PM GMT+0000
NEW BRUNSWICK REAL ESTATE BOARD
Dernière vérification Sep 16 2026 à 10:38 PM GMT+0000
Détails sur les salles de bains
Caractéristiques Intérieures
- Laundry
Caractéristiques de la propriété
- Level
- Landscaped
- Treed
- Cheminée: 0
Chauffage et refroidissement
- Oil
- Electric
- Forced Air
- Central Air Conditioning
Planchers
- Vinyl
Caractéristiques extérieures
- Vinyl
- Toit: Asphalt Shingle
Informations sur les écoles
- Elementary School: Sunset Acres Elementary School (K-5)
- Middle School: Nashwaaksis Middle School (6-8)
- High School: Leo Hayes High School (9-12)
Garage
- Detached
- Single
- Man Door to Exterior
Lieu
Disclaimer: Copyright 2026 The New Brunswick Real Estate Board, All rights reserved. This information is deemed reliable, but not guaranteed. The information being provided is for consumers’ personal, non-commercial use and may not be used for any purpose other than to identify prospective properties consumers may be interested in purchasing. Data last updated 9/16/26 15:38

