

Inscription par: NEW BRUNSWICK REAL ESTATE BOARD / Listed By: Royal Lepage Prestige
246 Basin Street Grand Falls, NB E3Z 2J3
En vigueur
195 039 $ (USD)
Description
MLS®:
NB144968
NB144968
Les impôts
$2,670(2026)
$2,670(2026)
Surface Terrain
8,902 PI. CA.
8,902 PI. CA.
Catégorie
Single-Family Home
Single-Family Home
Année de Construction
1957
1957
Ville
Grand-Sault
Grand-Sault
Listed By
Lynne Desjardins, Royal Lepage Prestige
Source
NEW BRUNSWICK REAL ESTATE BOARD
Dernière vérification Juil 30 2026 à 3:00 AM GMT+0000
NEW BRUNSWICK REAL ESTATE BOARD
Dernière vérification Juil 30 2026 à 3:00 AM GMT+0000
Détails sur les salles de bains
Caractéristiques Intérieures
- Family Room – Main Floor
- Primary – Main Floor
Caractéristiques de la propriété
- Level
- Landscaped
- Cheminée: 0
Chauffage et refroidissement
- Baseboard
- Electric
- Forced Air
- Heat Pump - Ductless
Planchers
- Laminate
- Ceramic
- Linoleum
- Hardwood
Caractéristiques extérieures
- Vinyl
- Toit: Asphalt Shingle
Garage
- Attached
- Carport
- Electric Opener
- Inside Entry
- Man Door to Exterior
Lieu
Disclaimer: Copyright 2026 The New Brunswick Real Estate Board, All rights reserved. This information is deemed reliable, but not guaranteed. The information being provided is for consumers’ personal, non-commercial use and may not be used for any purpose other than to identify prospective properties consumers may be interested in purchasing. Data last updated 7/29/26 20:00


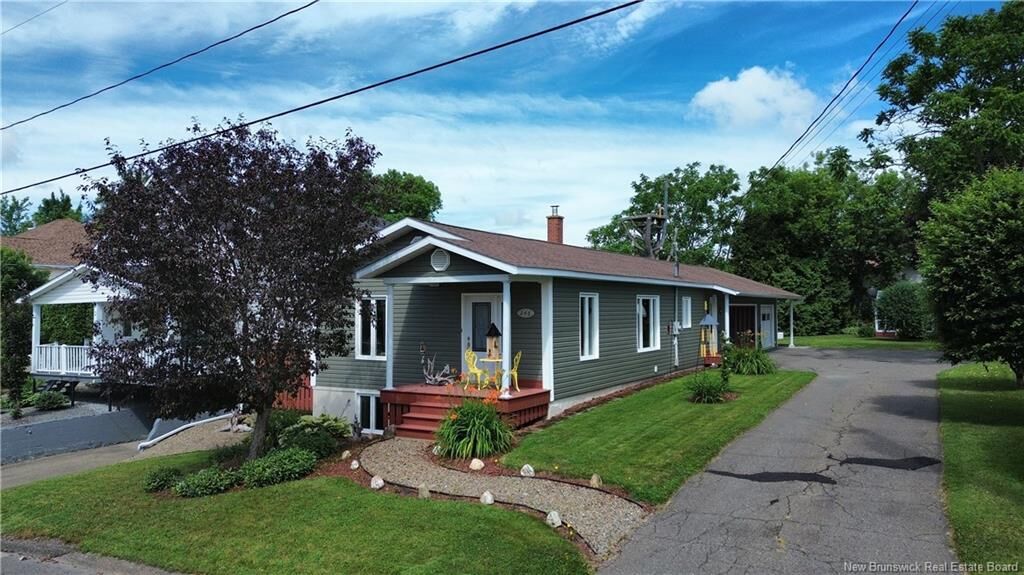
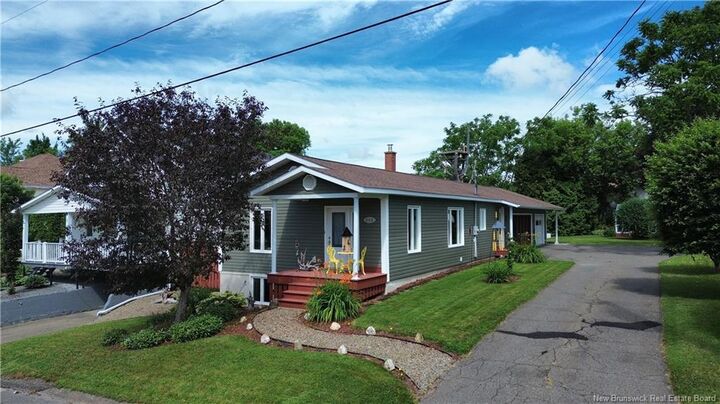
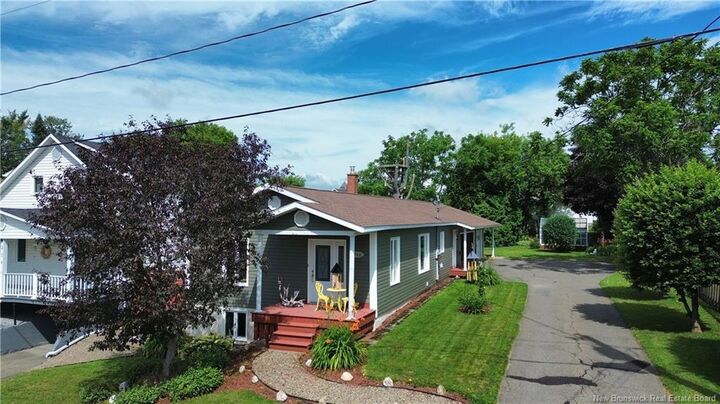
The finished lower level provides even more living space with a family room, a large third bedroom, a full bathroom, and an impressive approx. 20' x 20' workshop complete with laundry facilities and a convenient laundry chute from the upstairs bathroom. Direct access from the garage to the covered carport adds even more practicality. Outside, mature trees and beautifully landscaped grounds create a welcoming setting with exceptional curb appeal. Homes like this rarely come to market—don't miss your opportunity to make this cherished property your own.