

Inscription par: NEW BRUNSWICK REAL ESTATE BOARD / Listed By: Royal Lepage Prestige
612 Davis Street Grand Falls, NB E3Z 1B3
En vigueur (0 Jours)
163 362 $ (USD)
Description
MLS®:
NB148319
NB148319
Les impôts
$2,779(2026)
$2,779(2026)
Surface Terrain
0.32 acres
0.32 acres
Catégorie
Single-Family Home
Single-Family Home
Année de Construction
1969
1969
Vue
City
City
Ville
Grand Falls
Grand Falls
Listed By
Melissa McGowan, Royal Lepage Prestige
Source
NEW BRUNSWICK REAL ESTATE BOARD
Dernière vérification Sep 22 2026 à 11:32 PM GMT+0000
NEW BRUNSWICK REAL ESTATE BOARD
Dernière vérification Sep 22 2026 à 11:32 PM GMT+0000
Détails sur les salles de bains
Caractéristiques Intérieures
- Air Exchanger
- Central Vac
- Jet Bath
- Family Room – Main Floor
- Laundry – Main Floor
- Primary – Main Floor
Caractéristiques de la propriété
- View: City
- Landscaped
- Cheminée: 0
Chauffage et refroidissement
- Oil
- Baseboard
- Hot Water
- Heat Pump - Ductless
- Air Exchanger
Planchers
- Laminate
- Carpet
- Ceramic
- Hardwood
Caractéristiques extérieures
- Vinyl
- Toit: Asphalt Shingle
Garage
- Attached
- Inside Entry
- Oversized
- Man Door to Exterior
Lieu
Disclaimer: Copyright 2026 The New Brunswick Real Estate Board, All rights reserved. This information is deemed reliable, but not guaranteed. The information being provided is for consumers’ personal, non-commercial use and may not be used for any purpose other than to identify prospective properties consumers may be interested in purchasing. Data last updated 9/22/26 16:32


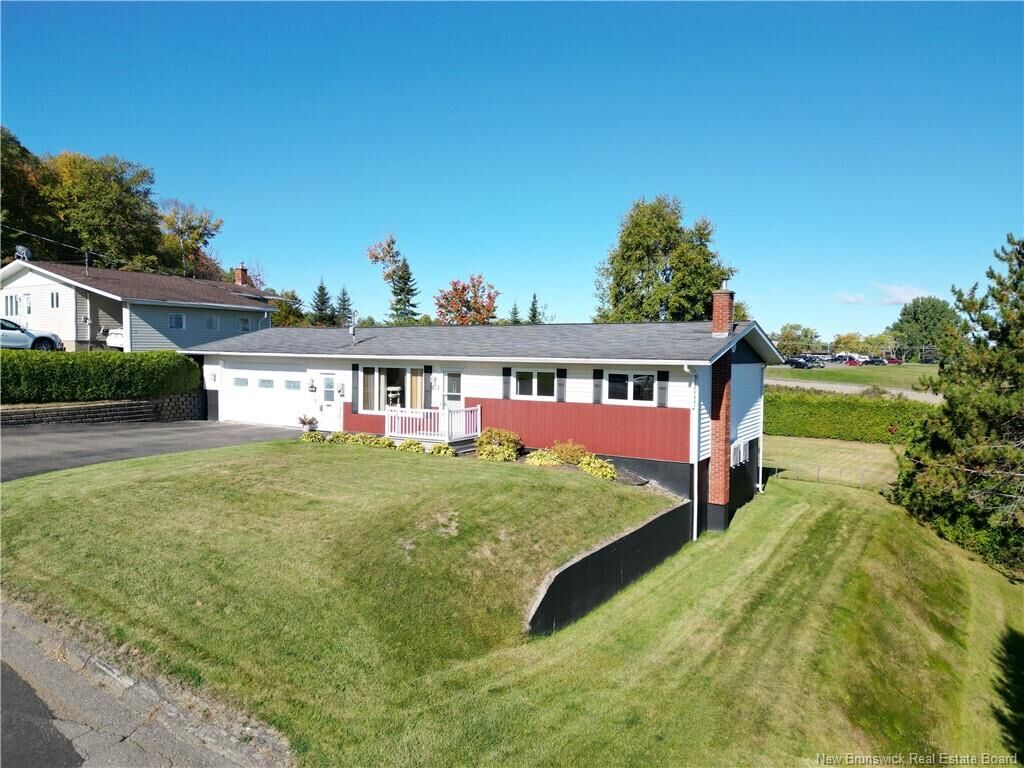
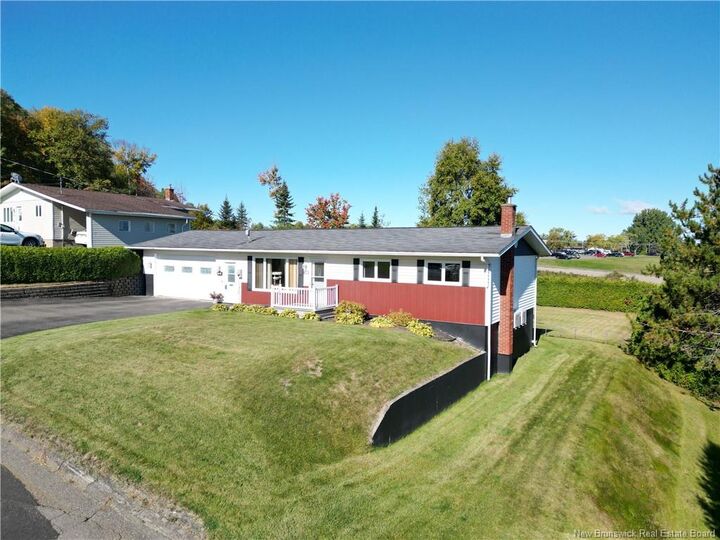
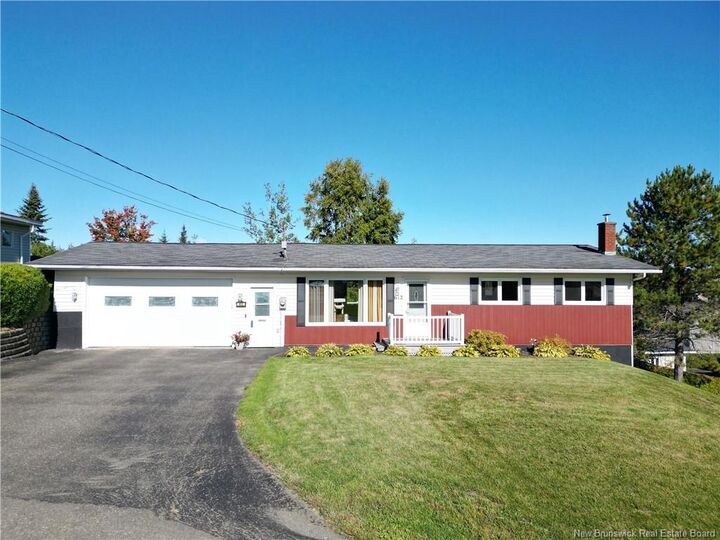
All three bedrooms are conveniently located on the main level, along with a full bathroom featuring a jetted tub. An attached garage provides added convenience and storage. The partially finished lower level offers even more space to work with, including a heat pump, workshop area, ample storage, and direct access to the outdoors. With a large family room area and plenty of possibilities, this level could easily be adapted to suit your lifestyle—whether you're looking for recreation space, a home gym, hobby area, or simply extra room for the family. Tucked peacefully near the top of the street, this home offers stunning evening views of the sunset, city lights, and stars from the deck. Out back, a private yard gives you that peaceful, out-of-town feel right at home.
Clean, functional, and well cared for, this home offers an excellent opportunity to update and personalize at your own pace. Conveniently located near the hospital, shopping, walking trails, and the many amenities Grand Falls has to offer, this property is priced to sell and ready for its next owner.