

Inscription par: NEW BRUNSWICK REAL ESTATE BOARD / Listed By: Keller Williams Capital Realty
626 Harley Hill Grand Falls, NB E3Z 2T5
En vigueur
399 000 $ (CAD)
Description
MLS®:
NB145321
NB145321
Les impôts
$4,160(2026)
$4,160(2026)
Surface Terrain
1.08 acres
1.08 acres
Catégorie
Single-Family Home
Single-Family Home
Année de Construction
1992
1992
Ville
Grand-Sault
Grand-Sault
Listed By
Vicky Laforge, Keller Williams Capital Realty
Source
NEW BRUNSWICK REAL ESTATE BOARD
Dernière vérification Août 5 2026 à 6:25 PM GMT+0000
NEW BRUNSWICK REAL ESTATE BOARD
Dernière vérification Août 5 2026 à 6:25 PM GMT+0000
Détails sur les salles de bains
Caractéristiques Intérieures
- Air Exchanger
- Central Vac
- Built-In Appliances
- Family Room – Main Floor
- Laundry
Caractéristiques de la propriété
- Cleared
- Landscaped
- Cheminée: 0
Chauffage et refroidissement
- Electric
- Heat Pump
Planchers
- Wood
- Ceramic
- Vinyl
Caractéristiques extérieures
- Brick
- Vinyl
- Toit: Asphalt Shingle
Garage
- Attached
- Electric Opener
Lieu
Disclaimer: Copyright 2026 The New Brunswick Real Estate Board, All rights reserved. This information is deemed reliable, but not guaranteed. The information being provided is for consumers’ personal, non-commercial use and may not be used for any purpose other than to identify prospective properties consumers may be interested in purchasing. Data last updated 8/5/26 11:25


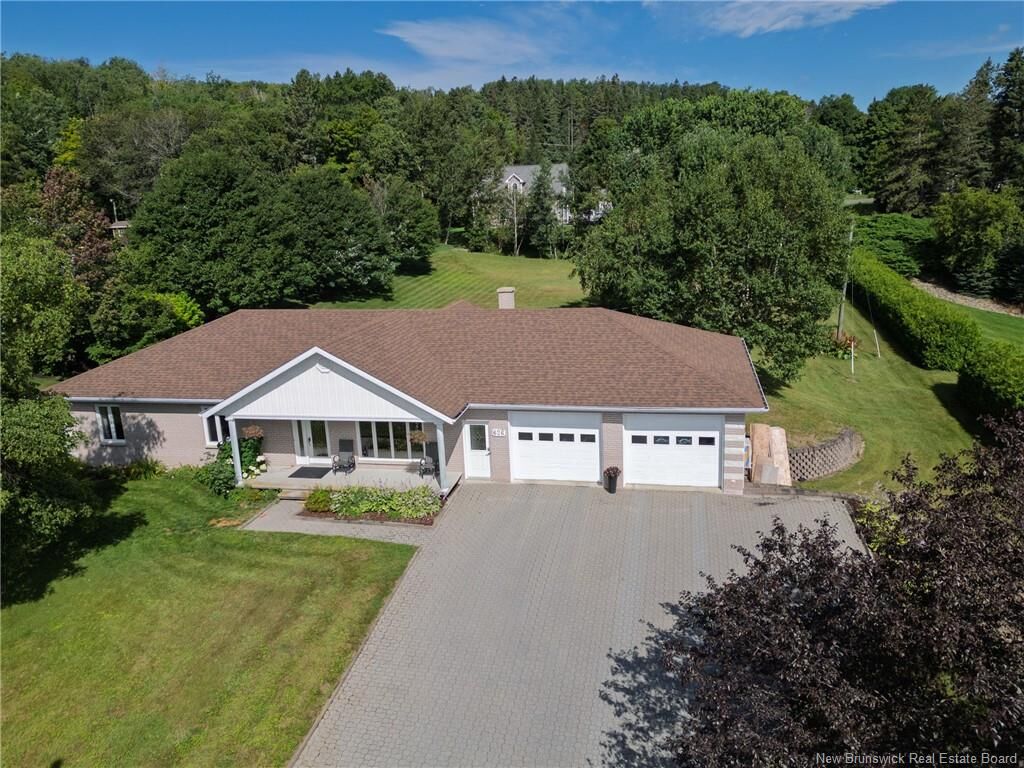
The main level offers a bright and inviting open-concept kitchen, dining, and living area, perfect for everyday living and entertaining. The kitchen features plenty of cabinet space and a convenient walk-in pantry, which was formerly the laundry room. From the dining/living area, step into the lovely sunroom, where you can relax and enjoy peaceful views of the backyard and surrounding property.
Down the hall, you’ll find 3 spacious bedrooms, including a generous primary bedroom complete with its own ensuite bathroom, plus another full bathroom for the rest of the family.
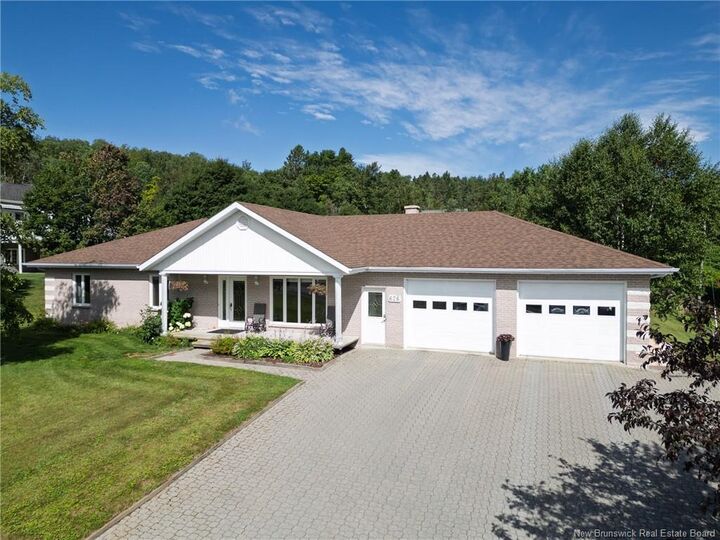
The fully renovated basement adds incredible additional living space and versatility. It features a large family room, spacious mudroom/laundry area, full bathroom, 2 additional good-sized bedrooms, a recreation room, and 2 large storage rooms. The mudroom provides convenient access to the impressive 30' x 30' attached garage, along with the additional basement garage — perfect for vehicles, storage, hobbies, or the toys!
With its exceptional amount of living space, 5 bedrooms, 3 full bathrooms, multiple garage spaces, finished basement, and over an acre of land in such a convenient location, this property offers incredible value.
Priced to sell and offering features that are hard to find at this price point — this is one you do NOT want to miss! Book your private viewing today!