

Inscription par: NEW BRUNSWICK REAL ESTATE BOARD / Listed By: Exit Realty Associates
70 Maclennan Lane Grande-Digue, NB E4R 4P2
En vigueur
649 739 $ (USD)

Description
MLS®:
NB145459
NB145459
Les impôts
$6,666(2026)
$6,666(2026)
Surface Terrain
0.69 acres
0.69 acres
Catégorie
Single-Family Home
Single-Family Home
Année de Construction
1998
1998
Ville
Beausoleil
Beausoleil
Listed By
Alice Maillet Green, Exit Realty Associates
Source
NEW BRUNSWICK REAL ESTATE BOARD
Dernière vérification Août 20 2026 à 11:22 PM GMT+0000
NEW BRUNSWICK REAL ESTATE BOARD
Dernière vérification Août 20 2026 à 11:22 PM GMT+0000
Détails sur les salles de bains
Caractéristiques de la propriété
- Cul-De-Sac
- Beach
- Cheminée: 0
Chauffage et refroidissement
- Air - Ductless
- Geothermal
Planchers
- Ceramic
- Hardwood
Caractéristiques extérieures
- Engineered-Wood Siding
- Toit: Asphalt Shingle
Informations sur les écoles
- High School: Moncton High School (9-12)
Garage
- Double
- Inside Entry
- Man Door to Exterior
Lieu
Disclaimer: Copyright 2026 The New Brunswick Real Estate Board, All rights reserved. This information is deemed reliable, but not guaranteed. The information being provided is for consumers’ personal, non-commercial use and may not be used for any purpose other than to identify prospective properties consumers may be interested in purchasing. Data last updated 8/20/26 16:22


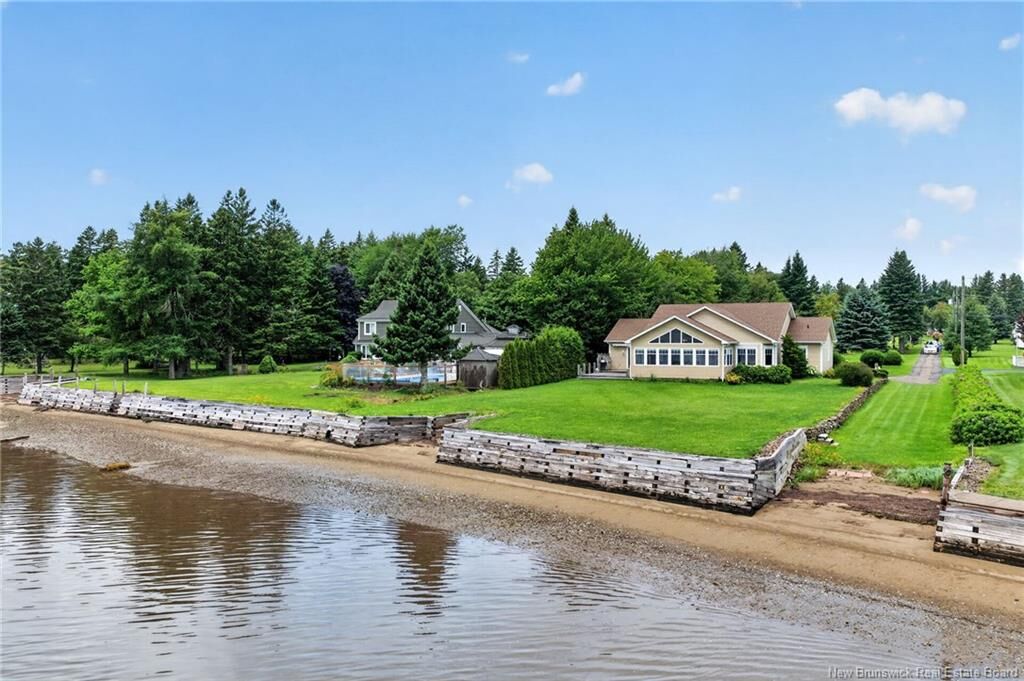
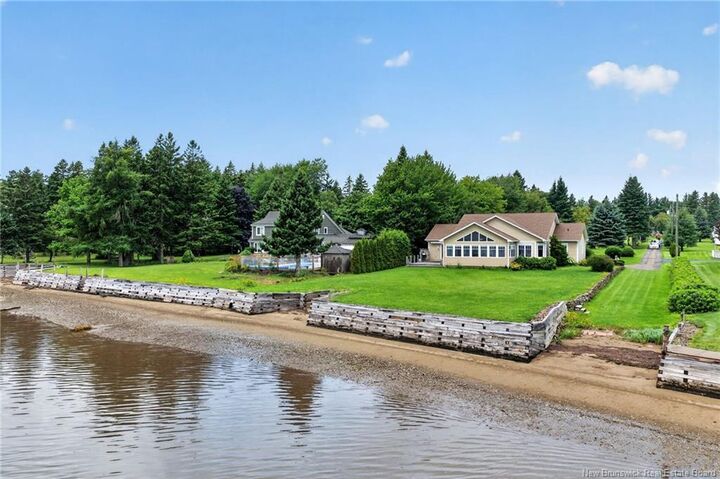
Experience the best of waterfront living in this spacious bungalow-style ranch offering stunning water views from nearly every room and a boat slip just nexr to you, for easy access to the water. Enjoy year-round views from the huge four-season sunroom, or relax in the inviting living room with propane fireplace.
The spacious kitchen offers plenty of cabinetry, granite countertops with plenty of workspace, and a convenient pantry. The primary bedroom is a true retreat, featuring beautiful water views, a private balcony overlooking the water, and a large ensuite.
The opposite end of the home provides exceptional flexibility with additional spacious rooms suitable for bedrooms, a home office, gym, recreation room, or hobby space. A convenient half bath/laundry room is located just off the foyer with access to the double-car garage.
The garage provides stairs to a unique concrete-floored crawl/storage area, offering excellent additional storage for equipment, seasonal items, and more. An efficient geothermal heating system adds year-round comfort and energy efficiency.
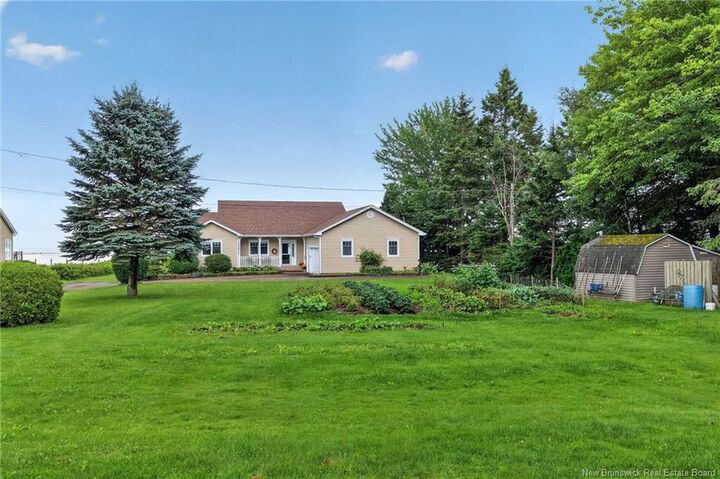
Set on a large lot with plenty of room for gardening, outdoor activities, or future projects, this property is ideal for those looking to enjoy boating, waterfront recreation, beautiful views, and a relaxed lifestyle right at home. You even have your own little private beach cove!
Waterfront. Boat slip. Incredible views. Flexible living space. Large lot. This is the lifestyle you've been waiting for! Call for a private viewing.