43 Homestead Drive Hampton, NB E5N 5M3
Inscription par: NEW BRUNSWICK REAL ESTATE BOARD / Listed By: eXp Realty

  43 Homestead Drive Hampton, NB E5N 5M3

En vigueur (0 Jours)
485 000 $ (CAD)
2
CAC
1.1
SDB
1 286
PI. CA.

Description

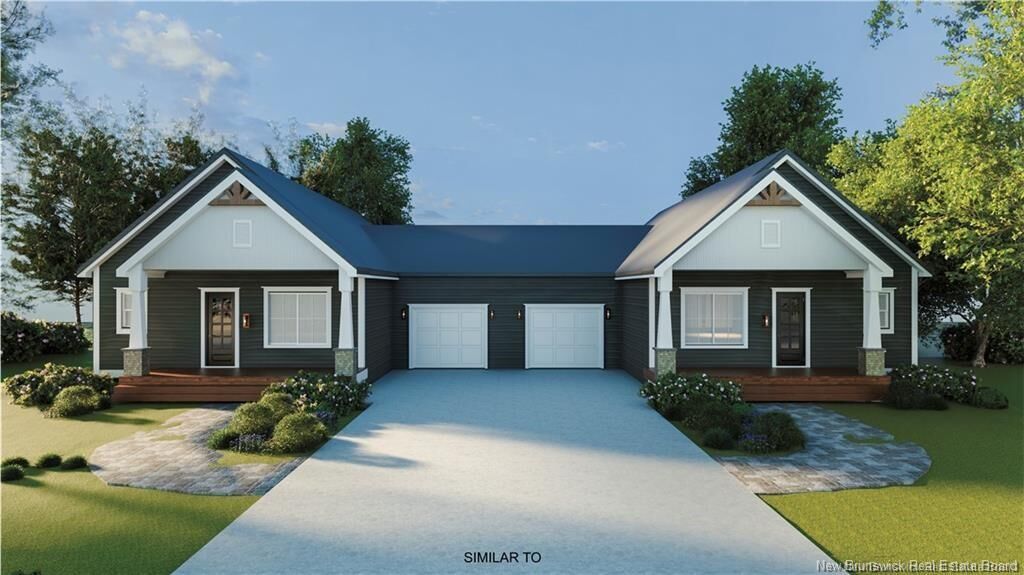
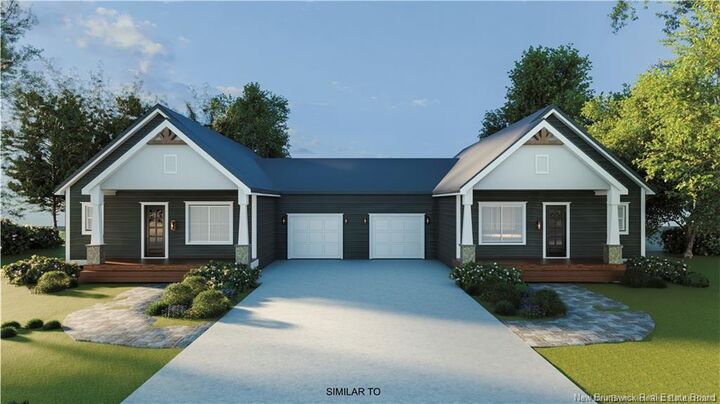
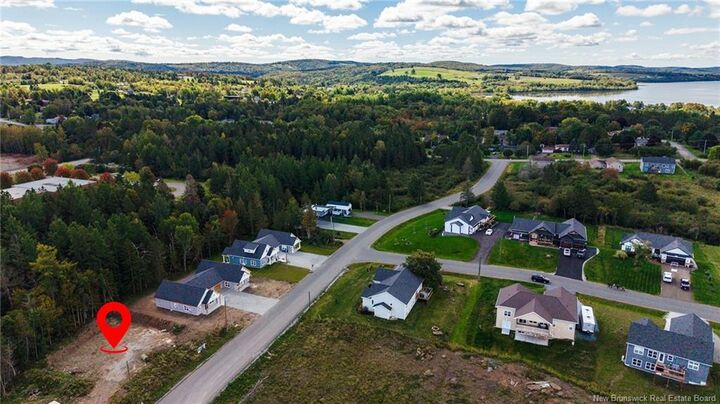
Welcome to 43 Homestead Drive in Hampton, where community meets convenience! This brand-new garden home offers the ease of one-level living with the added bonus of a full basement, giving you flexibility, extra space and the opportunity to make it your own. The main level features 2 bedrooms, 2 bathrooms, an attached single-car garage and a bright, open-concept layout designed for comfortable everyday living and entertaining. Modern finishes include quartz countertops, custom cabinetry and premier vinyl plank flooring, along with a private patio for relaxing and enjoying your outdoor space. Downstairs, the full unfinished basement opens up a world of possibilities. Finish it to suit your lifestyle and your own personal taste, create additional living space, a family room, home office, gym, hobby room, guest space or simply enjoy the extra storage. It’s your space to imagine and make your own. Whether you’re downsizing, rightsizing, buying your first home or looking for a home that offers room to grow, this design gives you the convenience of main-level living today with the flexibility for more space tomorrow. Located in a family-friendly neighbourhood in the heart of Hampton, you’ll be close to schools, shops, parks, the golf course and everyday amenities. Enjoy everything Hampton has to offer, including beautiful walking trails, river access for kayaking, the new Summit Centre and so much more. Expected completion is the end of March 2027. HST is included in the purchase price, and your new home is backed by a 10-Year Lux Home Warranty for added peace of mind. Seller is a licensed REALTOR® in the Province of New Brunswick. Call today for more information and kick start your 2027 with a new home for Spring!

MLS®:
NB148781
Les impôts
$816(2026)
Surface Terrain
5,974 PI. CA.
Catégorie
Single-Family Home
Année de Construction
2026
Ville
Hampton

Listed By

Andrea Davies, eXp Realty
Source
NEW BRUNSWICK REAL ESTATE BOARD
Dernière vérification Oct 1 2026 à 10:35 PM GMT+0000
Détails sur les salles de bains
Caractéristiques Intérieures
  • Air Exchanger
  • Built-In Appliances
  • Laundry – Main Floor
  • Home Warranty Remaining
  • Primary – Main Floor
Caractéristiques de la propriété
  • Cleared
  • Landscaped
  • Cheminée: 0
Chauffage et refroidissement
  • Baseboard
  • Electric
  • Heat Pump
  • Air Exchanger
Planchers
  • Laminate
Caractéristiques extérieures
  • Vinyl
  • Toit: Asphalt Shingle
Informations sur les écoles
  • Elementary School: Hampton Elementary School (3-5)
  • Middle School: Hampton Middle School (6-8)
  • High School: Hampton High School (9-12)
Garage
  • Attached
  • Single
  • Electric Opener
   
Calculer les temps de trajet jusqu'à cette propriété
 
Alimenté par INRIX MD Drive Time

Alimenté par Walk Score®
Disclaimer: Copyright 2026 The New Brunswick Real Estate Board, All rights reserved. This information is deemed reliable, but not guaranteed. The information being provided is for consumers’ personal, non-commercial use and may not be used for any purpose other than to identify prospective properties consumers may be interested in purchasing. Data last updated 10/1/26 15:35

